Leave a Message

Thank you for your message. We will be in touch with you shortly.

2101 Berryhill Circle SE
VIEW PHOTOS
Courtesy of Ansley Real Estate | Christie's International Real Estate
$533,000

2101 Berryhill Circle SE

3 Beds 3 Baths 2,164 Sq.Ft. 7,326.79 Sq.Ft.
Description

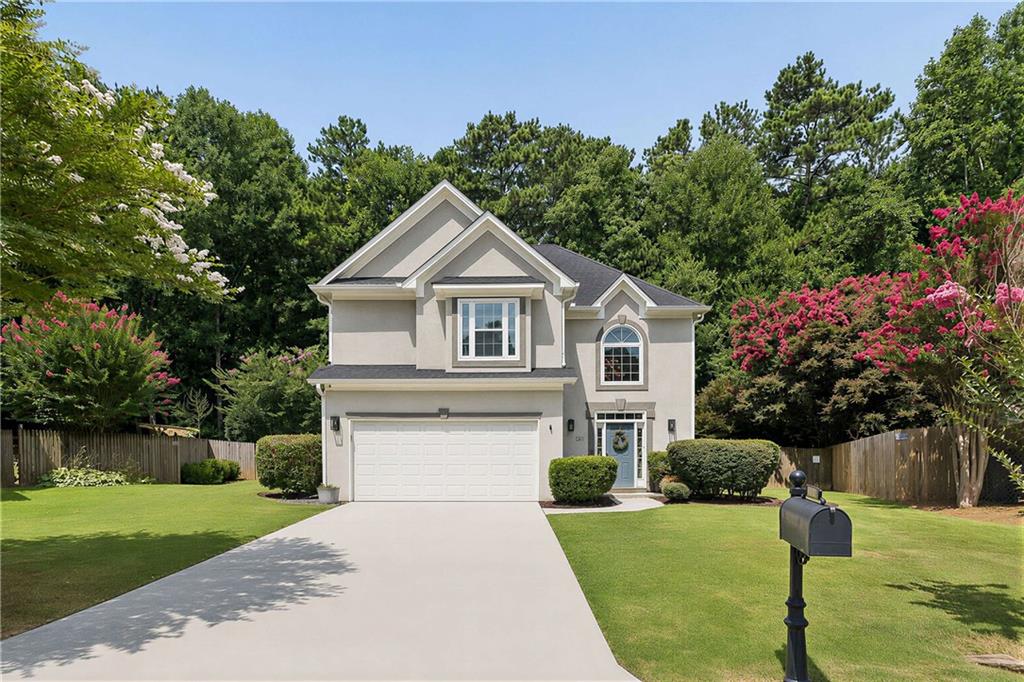
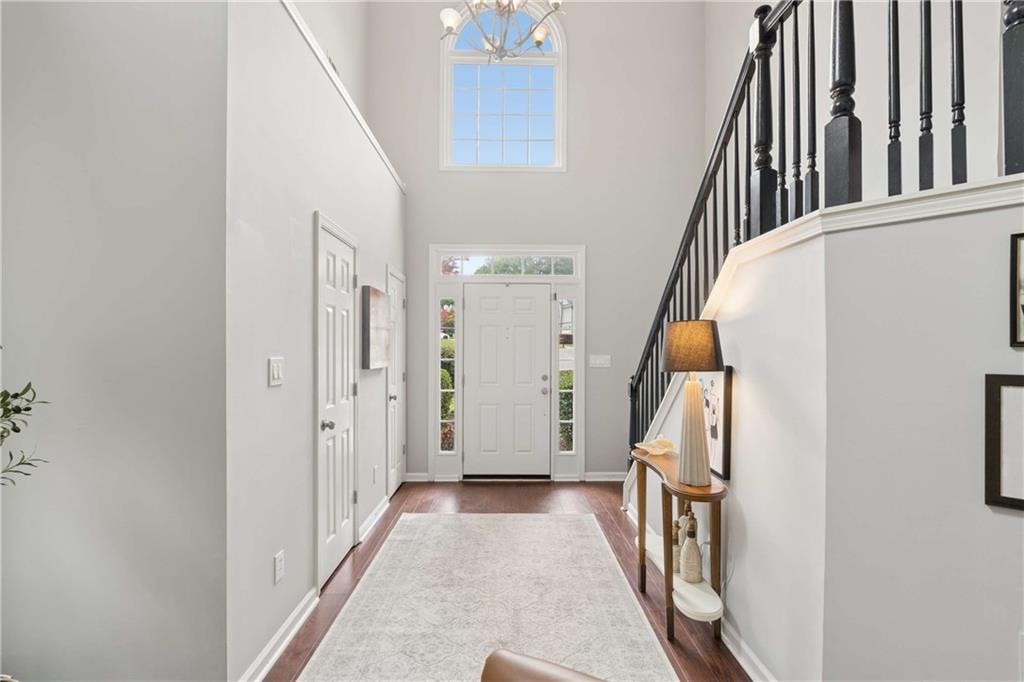
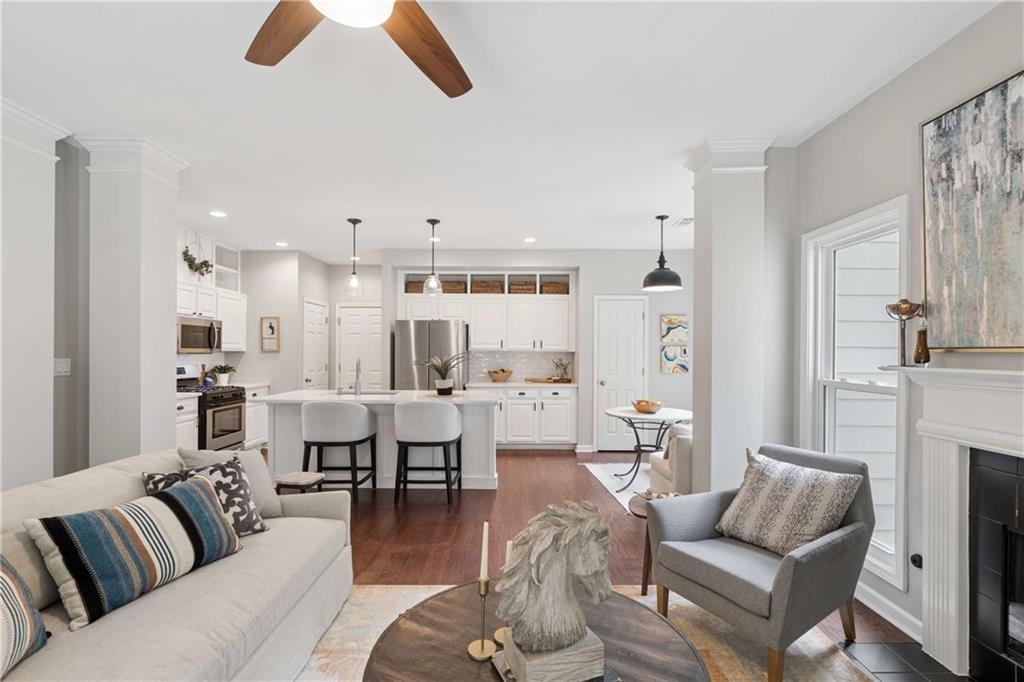
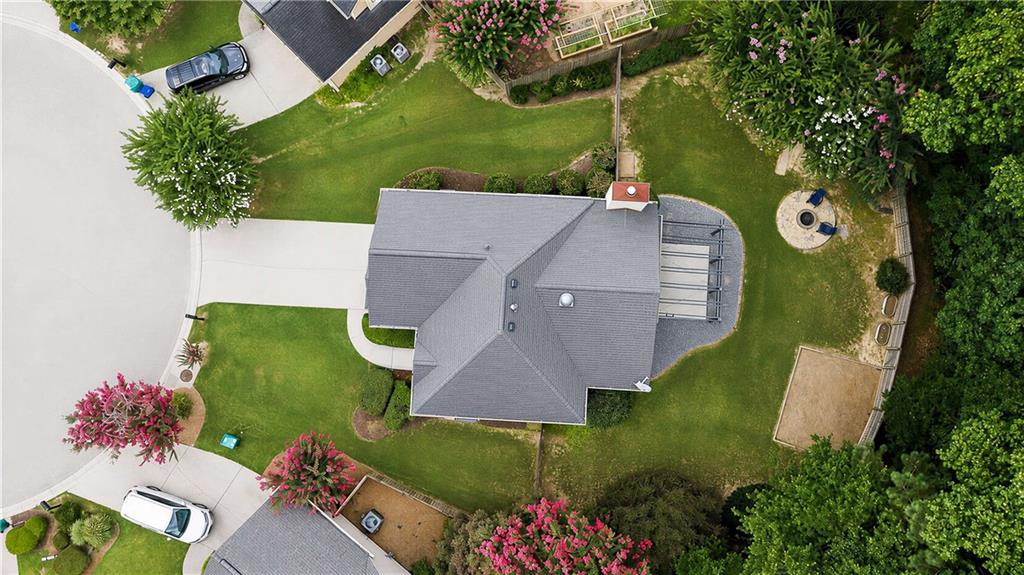
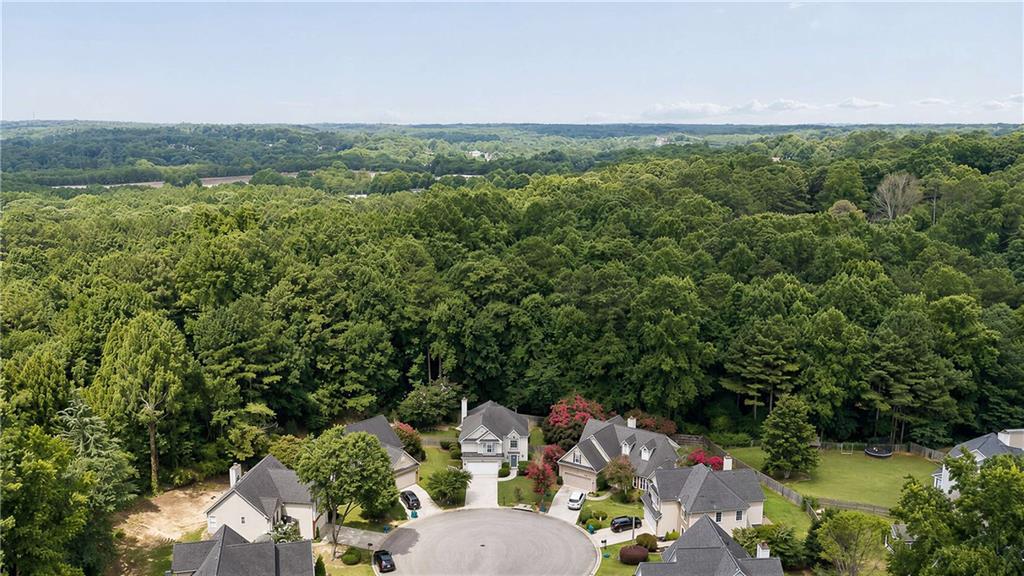
Welcome to 2101 Berryhill Circle SE, a beautifully updated, move-in-ready home tucked away on a quiet cul-de-sac in the highly desirable Paces Lake community. Perfectly positioned for both comfort and convenience, this exceptional residence offers an inviting blend of modern updates, generous living spaces, and an unbeatable location with direct access to the Silver Comet Trail.

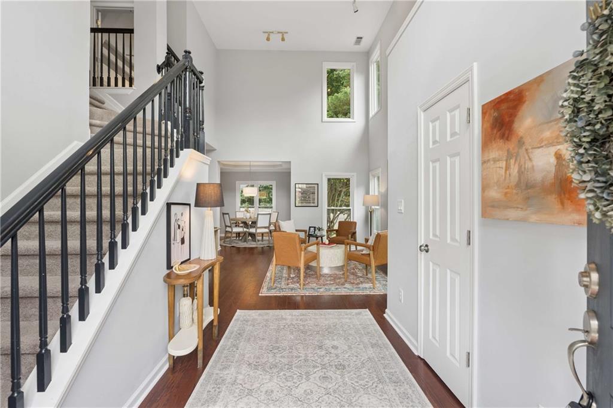
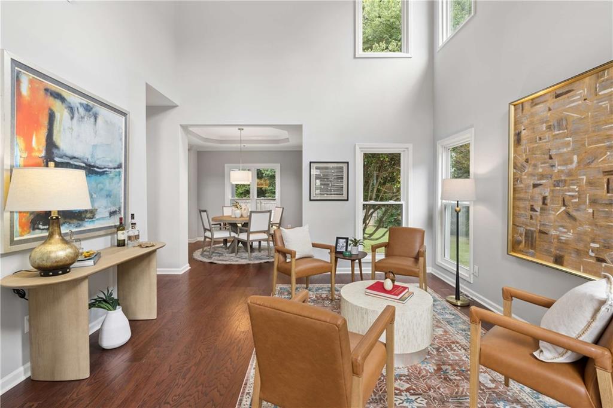
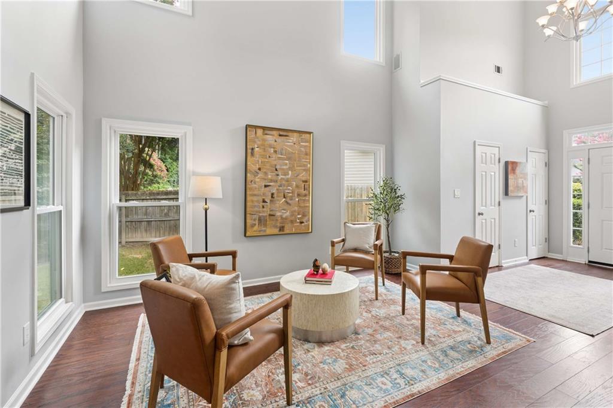
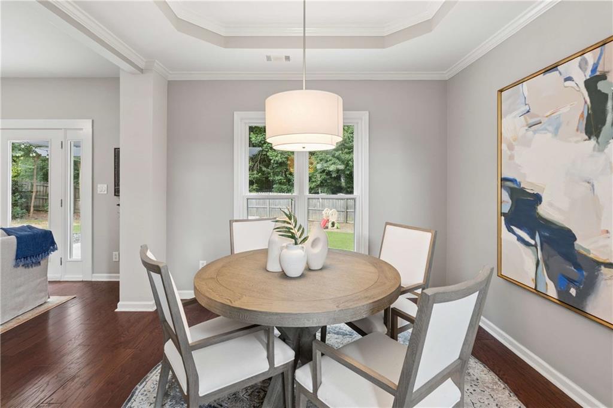
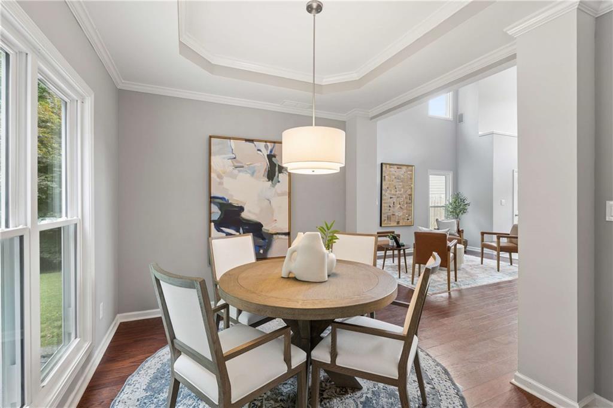
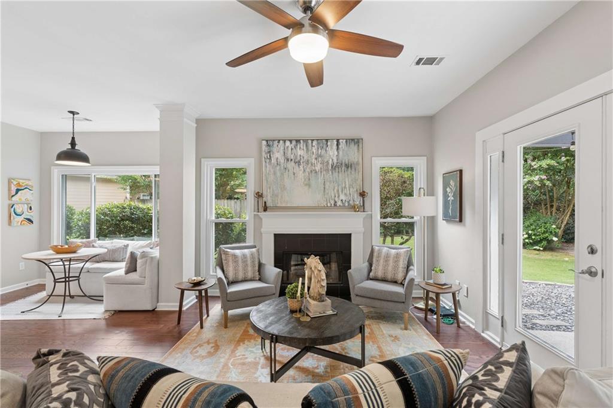
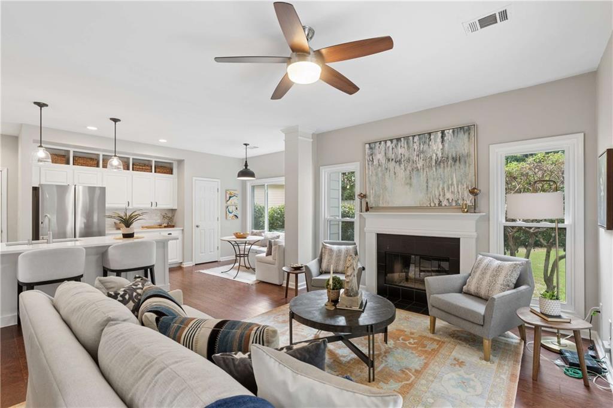
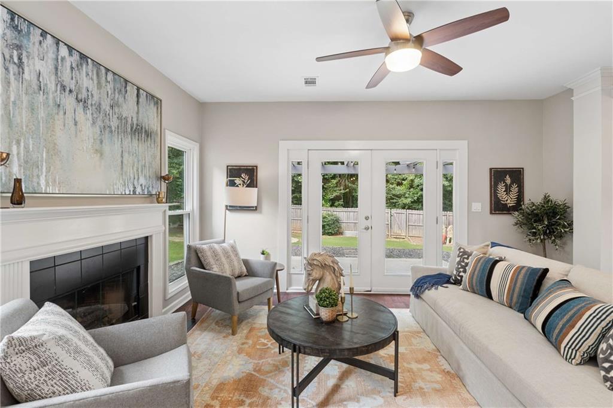
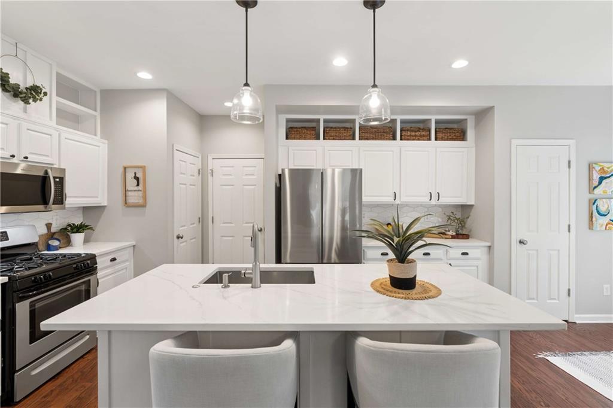
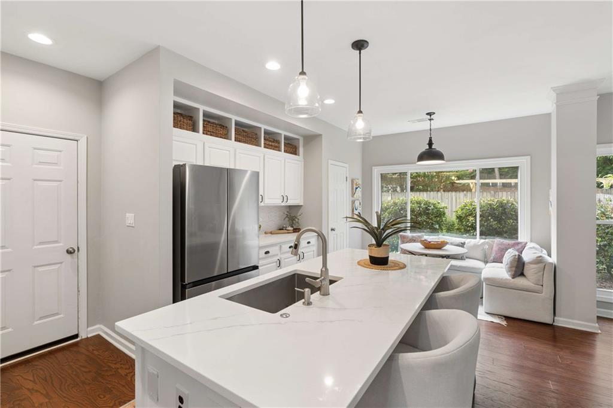
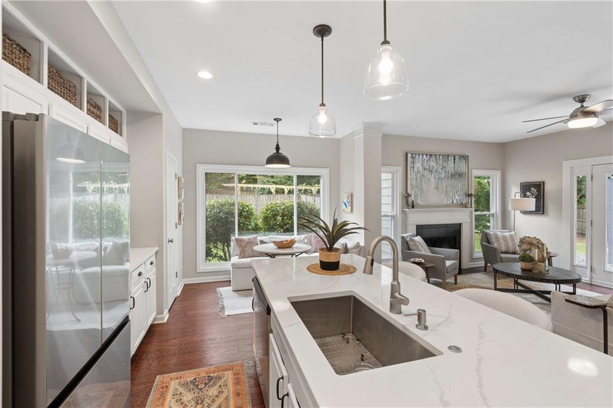
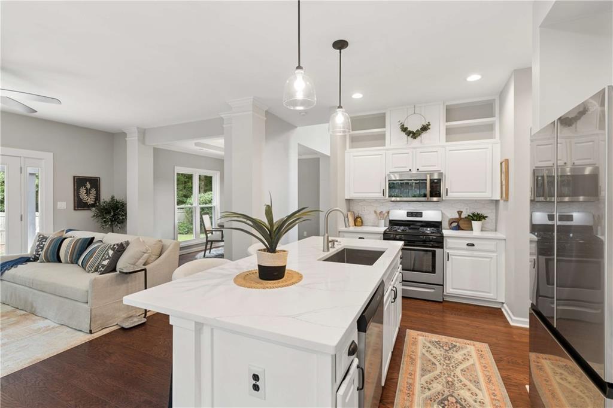
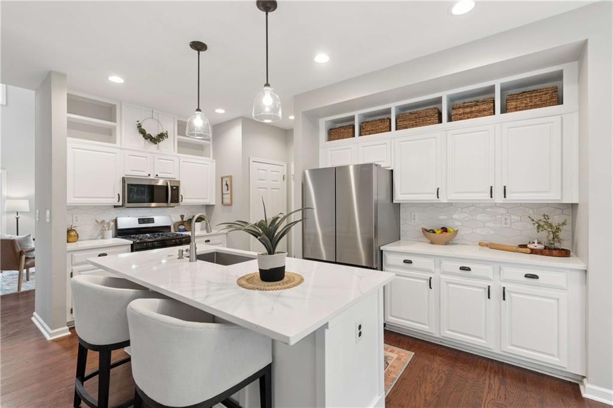
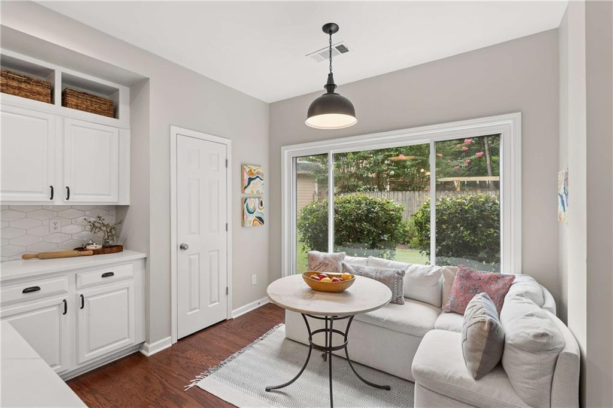
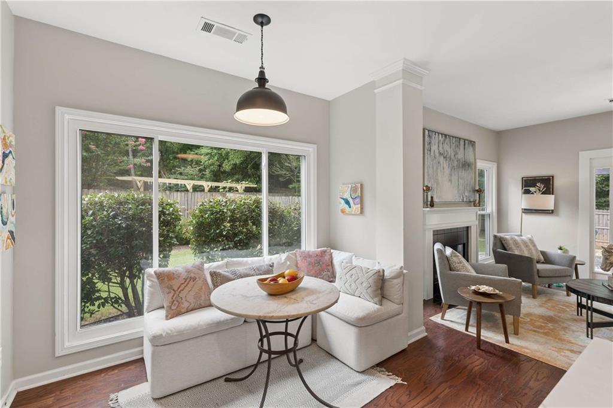
Inside, you'll find a bright, open floor plan designed for today's lifestyle, where abundant natural light pours through new energy-efficient windows, creating an inviting atmosphere for everyday living and entertaining. The spacious living areas flow effortlessly into the beautifully remodeled kitchen (2021), featuring brand-new stainless steel appliances, a new refrigerator, updated cabinetry, modern finishes, and ample workspace, making it the perfect gathering place for family and friends.

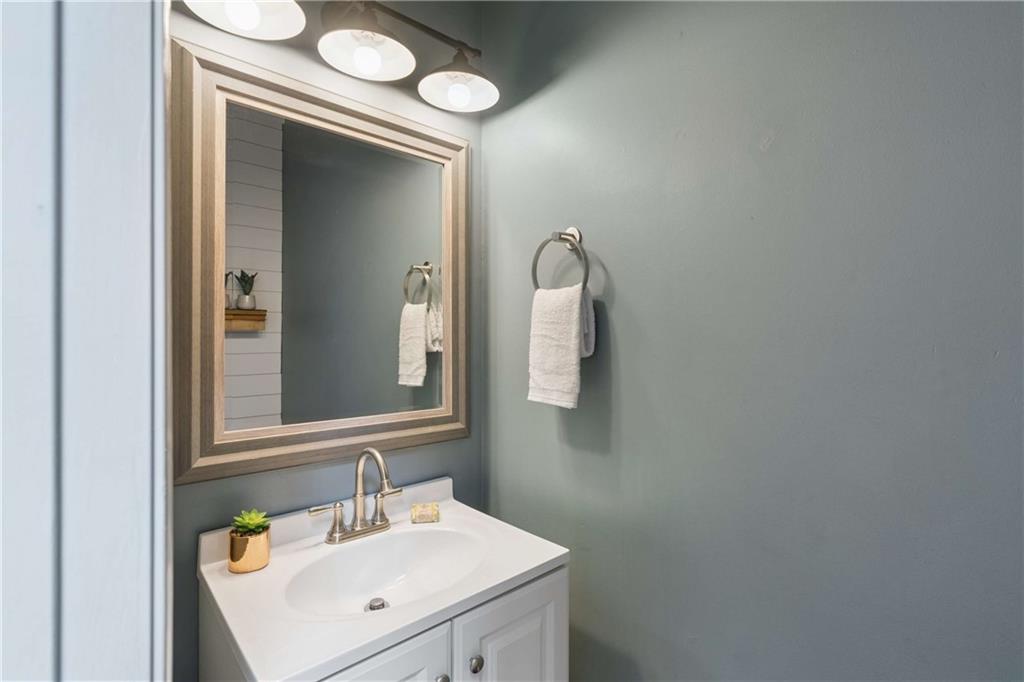
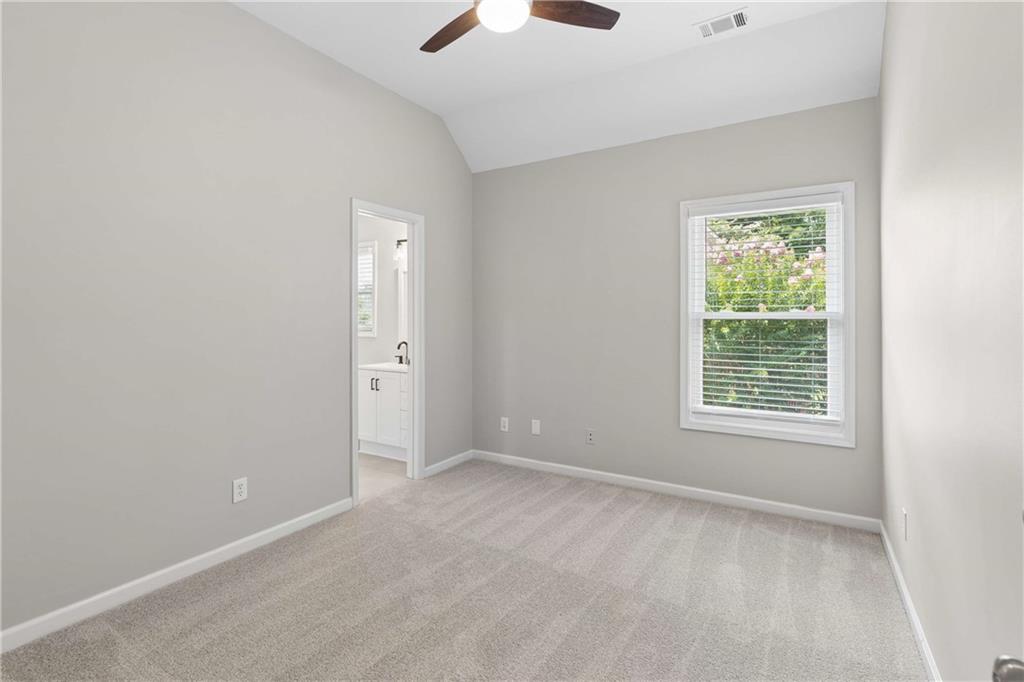
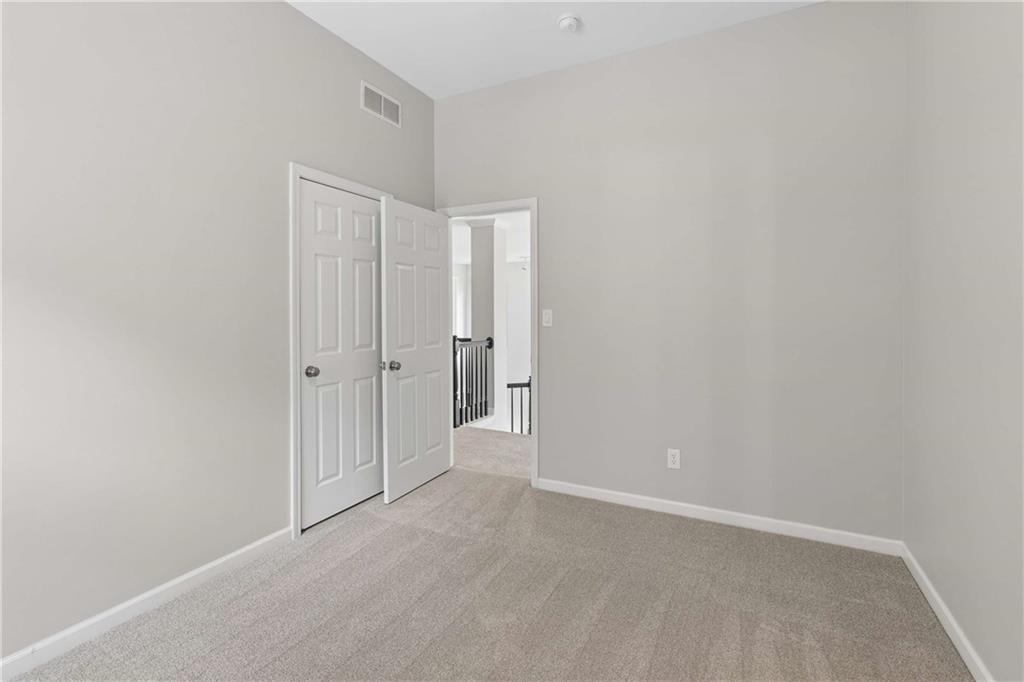
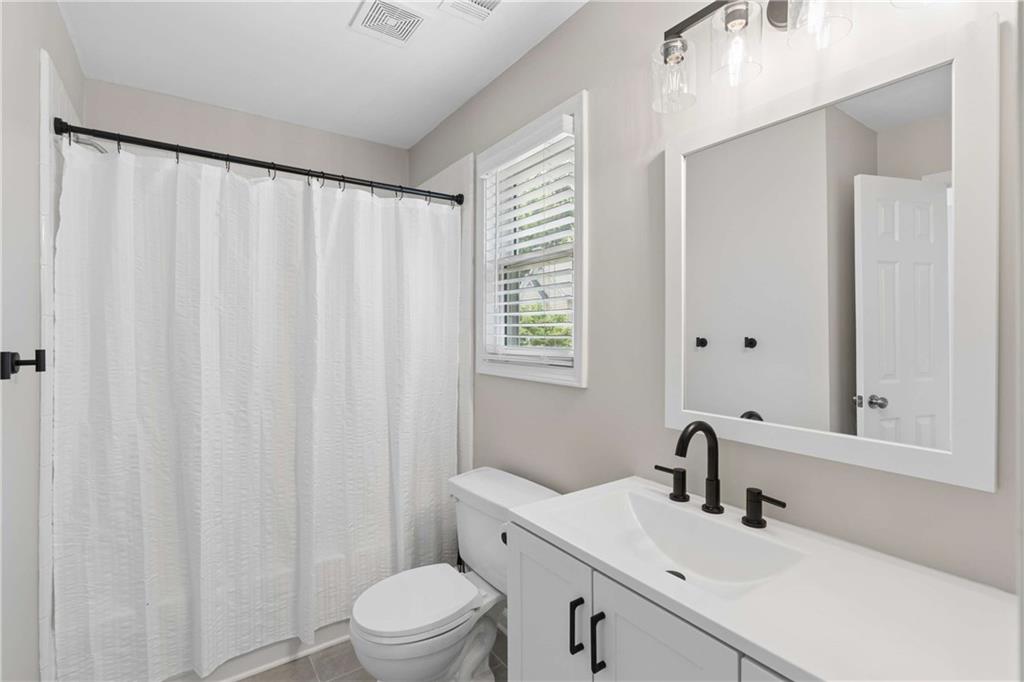
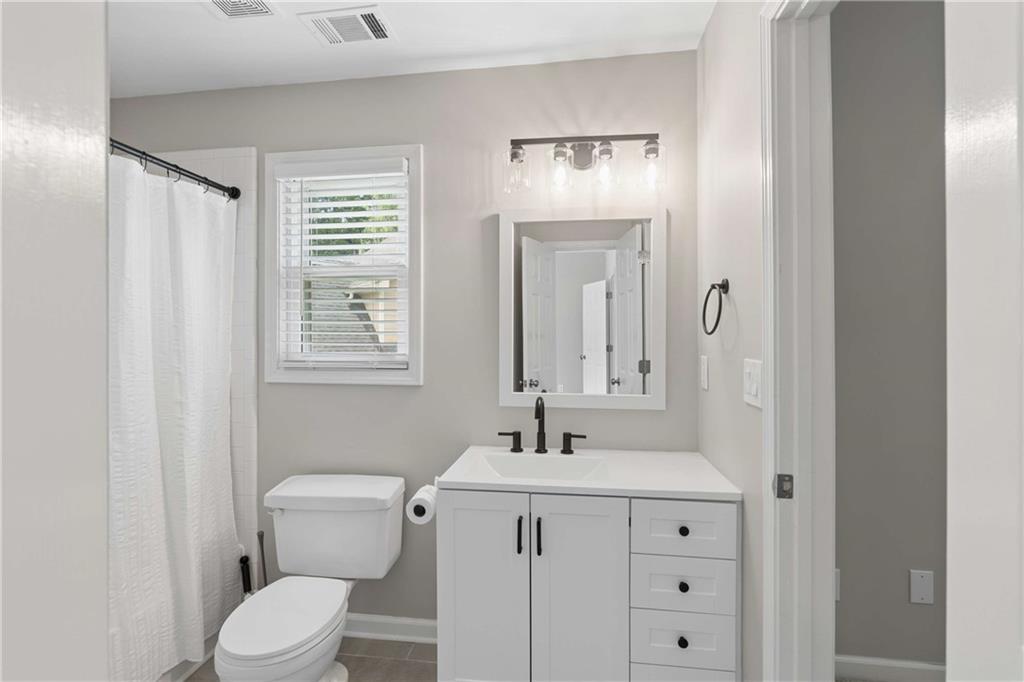
Freshly updated throughout, the home showcases new engineered hardwood flooring, new carpet, fresh interior paint, beautifully updated bathrooms, new windows, new exterior doors, an insulated garage door, and new gutters (2019), providing a truly turnkey opportunity for its next owner.

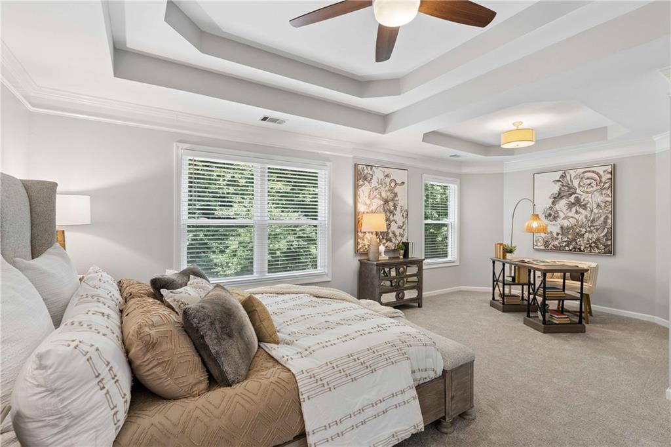
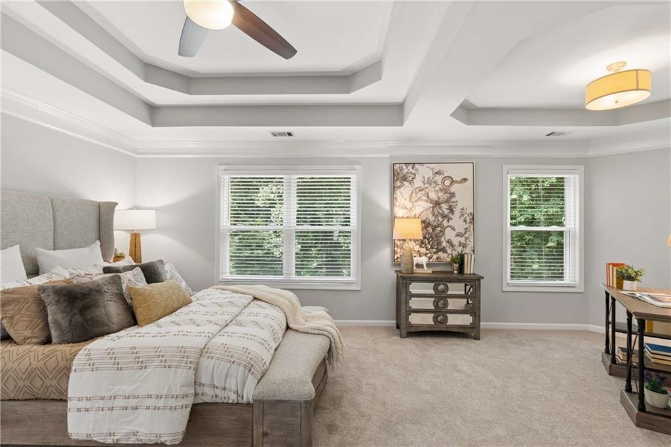
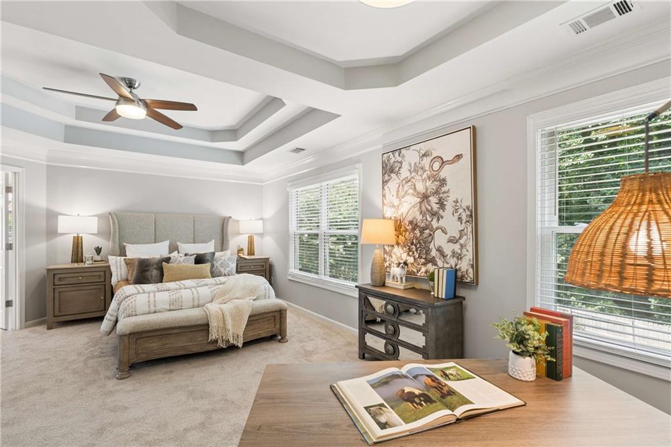
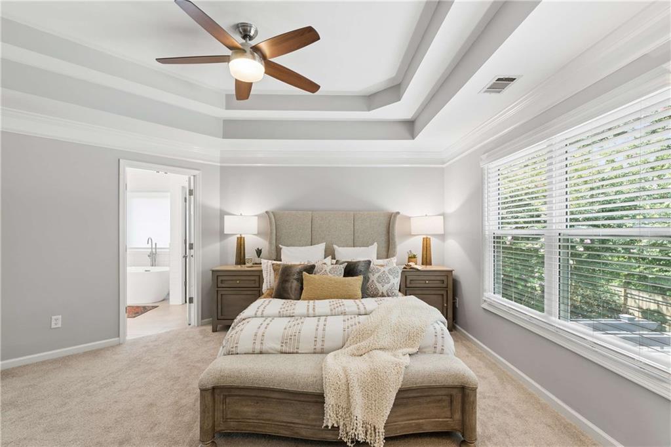
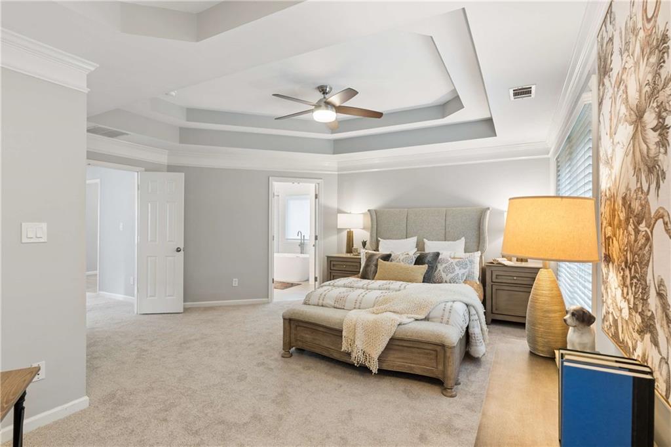
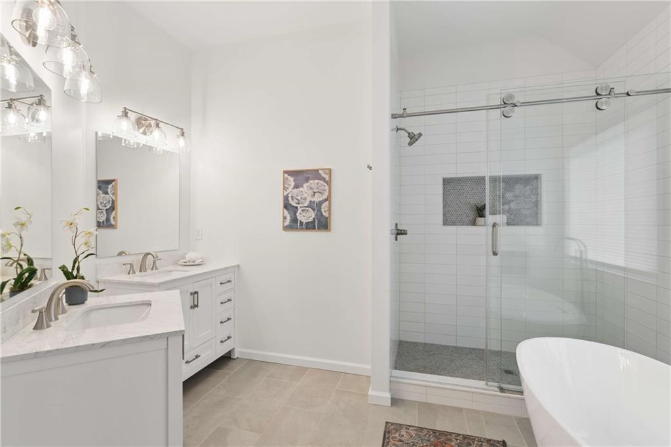
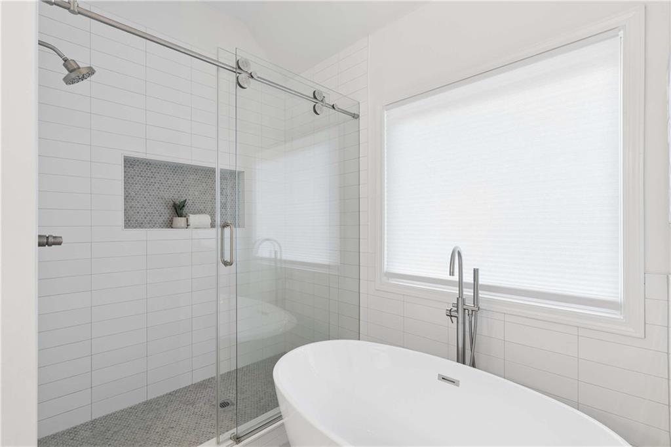
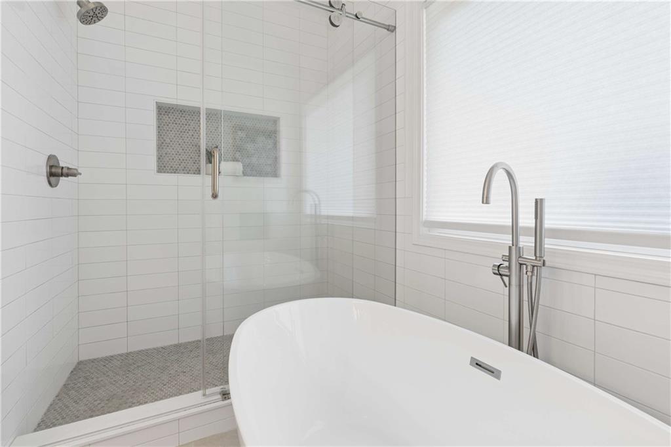
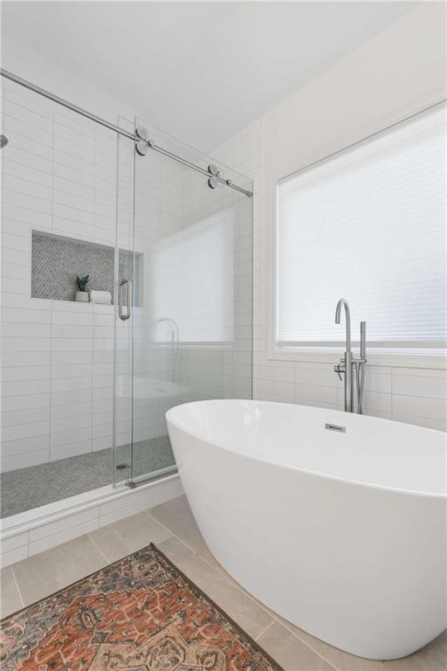
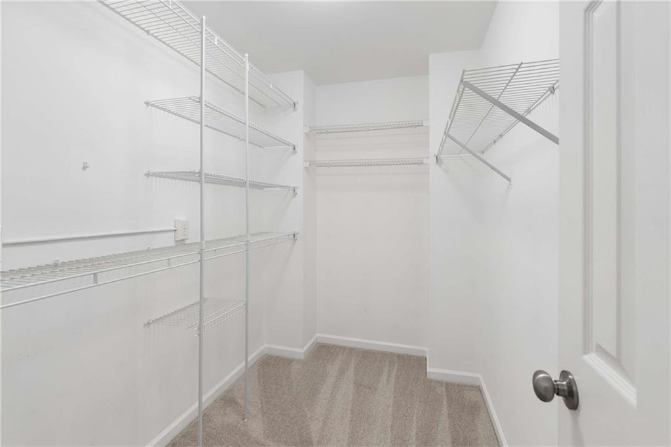
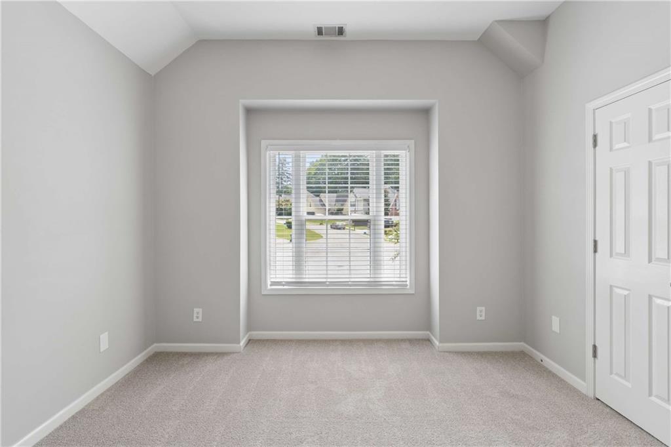
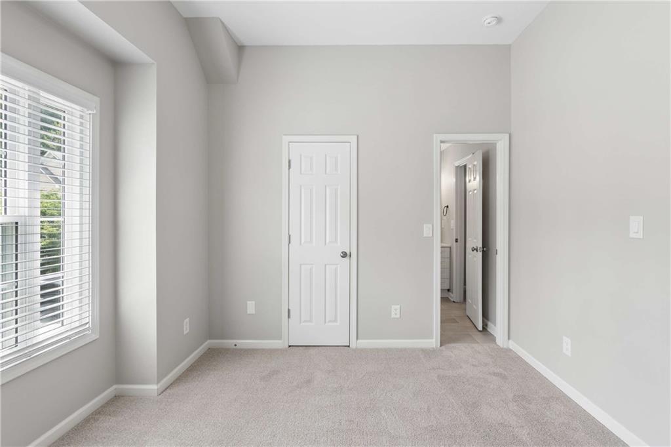
Upstairs, the oversized owner's suite serves as a private retreat, offering generous proportions, a relaxing en suite bath, and plenty of closet space. Two additional bedrooms and an updated full bathroom provide flexibility for family, guests, or a home office.

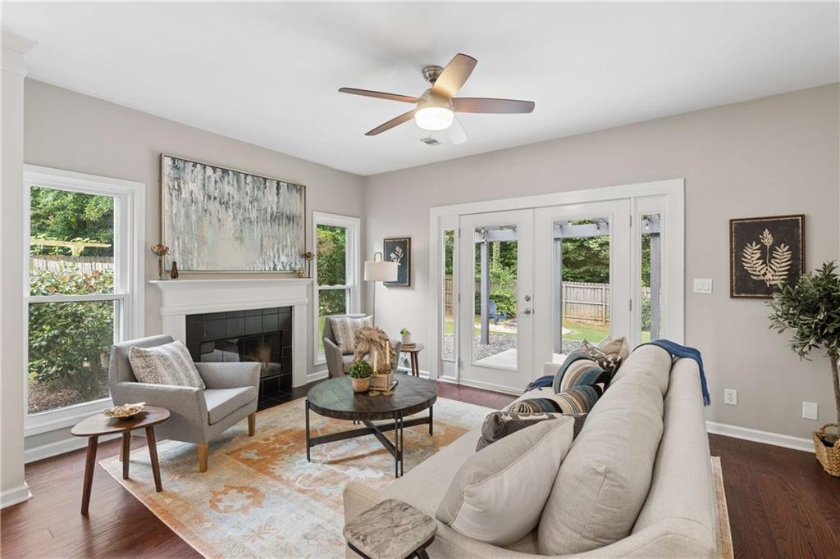
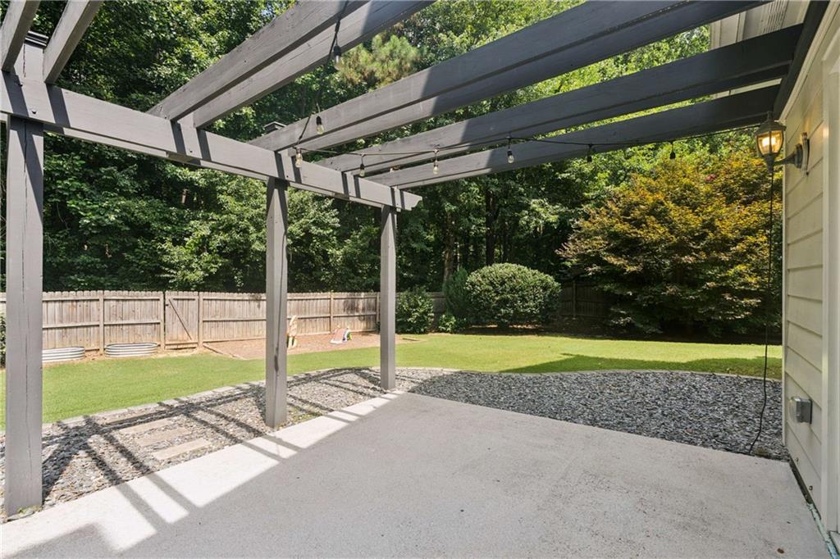
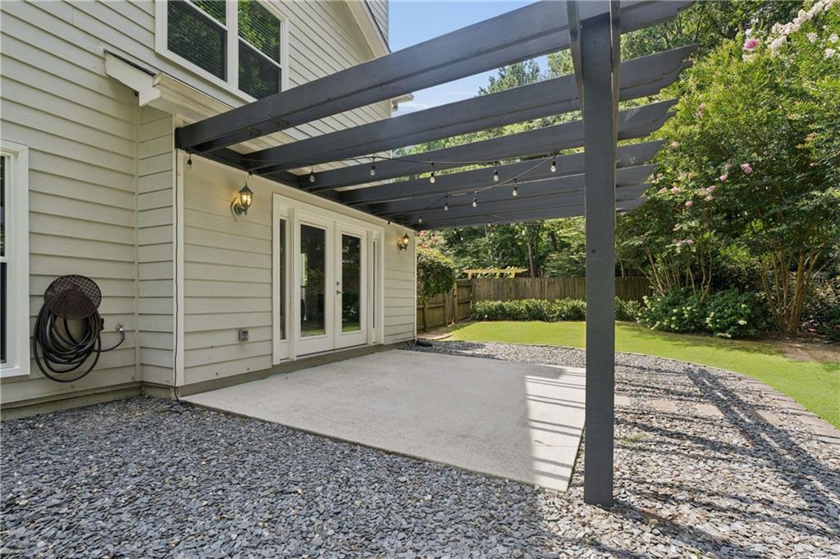
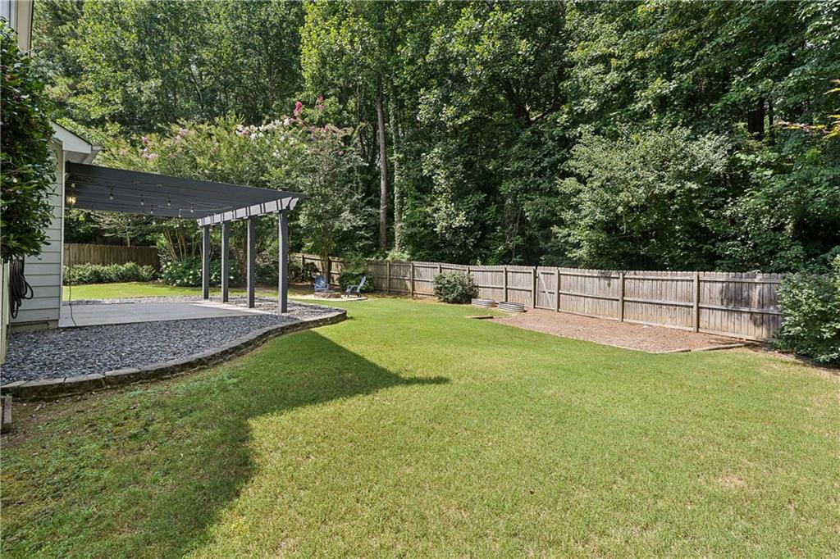
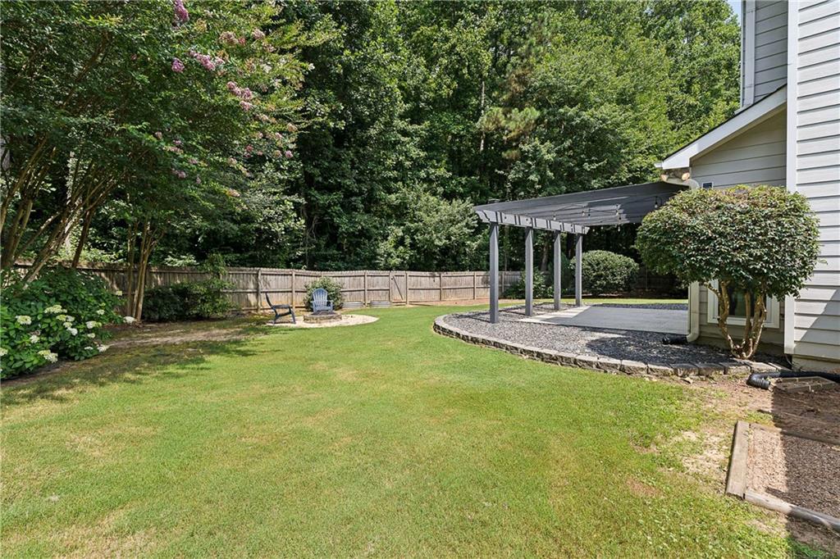
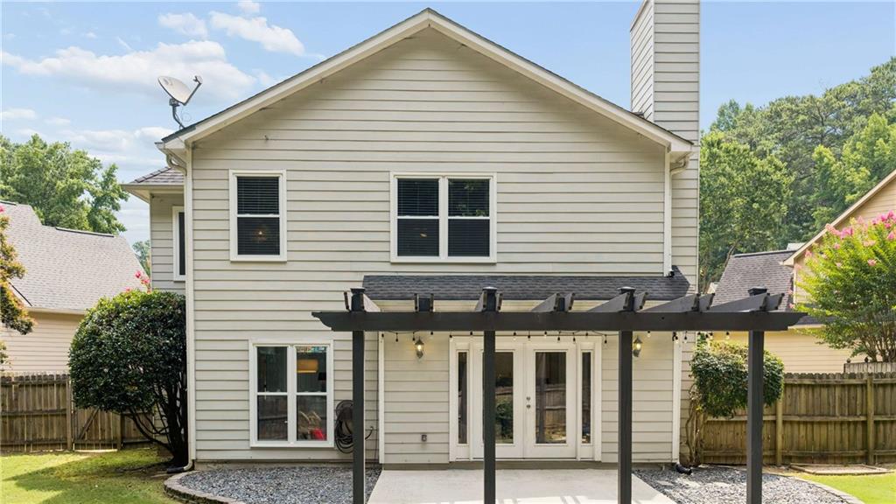
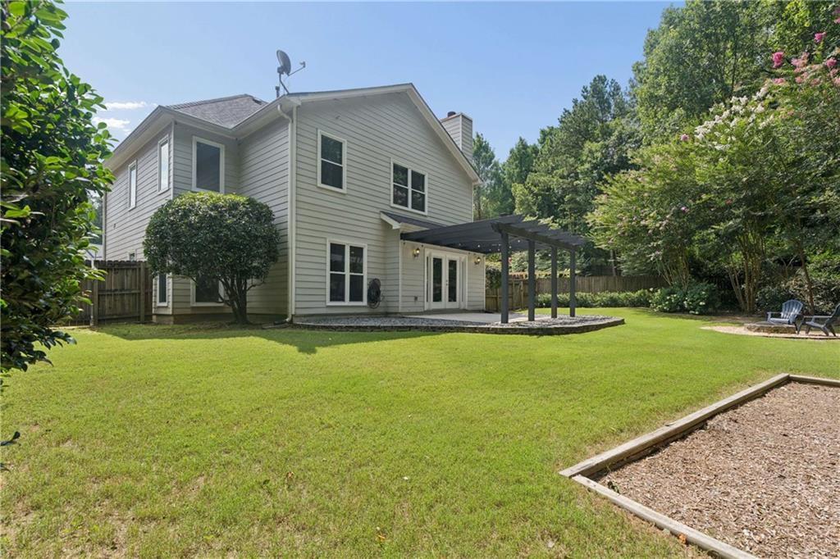
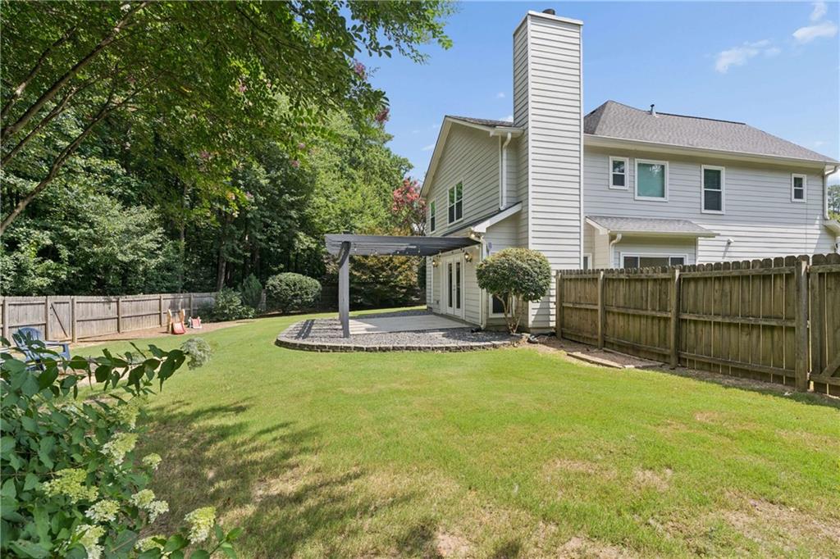
Step outside to discover one of the home's most impressive features--an expansive, fully fenced backyard surrounded by mature landscaping. A custom-built pergola creates the perfect outdoor living space for dining, entertaining, or simply relaxing while enjoying the peaceful surroundings. The backyard gate opens to a private path leading directly to the 0.1-mile marker of the Silver Comet Trail, providing unparalleled access to miles of scenic walking, running, and biking trails right from your own backyard.

Located in the sought-after Paces Lake neighborhood with convenient access to Smyrna Market Village, The Battery Atlanta, Truist Park, Vinings, major interstates, shopping, dining, and parks, this home offers the perfect combination of privacy, modern updates, and outdoor living.

Don't miss this rare opportunity to own a beautifully updated home featuring a remodeled kitchen (2021), updated bathrooms, new windows, new flooring, an insulated garage door, new gutters (2019), and direct access to the Silver Comet Trail in one of Smyrna's most desirable communities.

Share Property

Location

2101 Berryhill Circle SE, Smyrna, GA 30082

Status

Sold

Date Sold

August 10, 2026
Brandon Nunley

Brandon Nunley

TITLE

Associate Broker

Property Amenities

Interior
Laundry room In Hall, Laundry Room, Upper Level
Fireplace Factory Built, Family Room
Appliances Dishwasher, Disposal, Gas Range, Microwave, Refrigerator
Flooring Carpet, Ceramic Tile, Hardwood
Total Bedrooms: 3
Half Bathrooms: 1
Full Bathrooms: 2
Other Interior Features Disappearing Attic Stairs, Double Vanity, Entrance Foyer 2 Story, High Ceilings 9 ft Upper, High Ceilings 10 ft Main, Tray Ceiling(s), Walk-In Closet(s)
Area & Lot
Total area 2,164 Sq.Ft.
Lot Area 7,326.79 Sq.Ft.
Living area 2,164 Sq.Ft.
MLS® ID 7796747
Year Built 1996
High School Campbell
Middle School Campbell
Elementary School Nickajack
Water Frontage None
View Description Neighborhood
Architecture Styles Traditional
Type Residential
Status Sold
Exterior
Stories 2
Pool None
Air conditioning Ceiling Fan(s), Central Air
Heat type Central, Forced Air
Green Feature None
Disability Features None
Water Source Public
Garage Space 2.0
Security Features Smoke Detector(s)
Sewer Public Sewer
Other Exterior Features Private Entrance, Private Yard
Parking Attached, Driveway, Garage, Garage Door Opener, Garage Faces Front, Kitchen Level
Lot Features Back Yard, Cul-De-Sac, Front Yard, Landscaped, Level
Roof Composition
Utilities Cable Available, Electricity Available, Natural Gas Available, Phone Available, Sewer Available, Underground Utilities, Water Available
Finance
Sales Price $533,000
HOA Fees $225 yearly
Real Estate Tax $4,527 yearly

Work With Brandon

Get assistance in determining current property value, crafting a competitive offer, writing and negotiating a contract, and much more. Contact me today.