Leave a Message

Thank you for your message. We will be in touch with you shortly.

2770 Brookgrove Lane SE
VIEW PHOTOS
Courtesy of Ansley Real Estate | Christie's International Real Estate
$650,000

2770 Brookgrove Lane SE

5 Beds 4 Baths 3,536 Sq.Ft. 0.28 Acres

Description

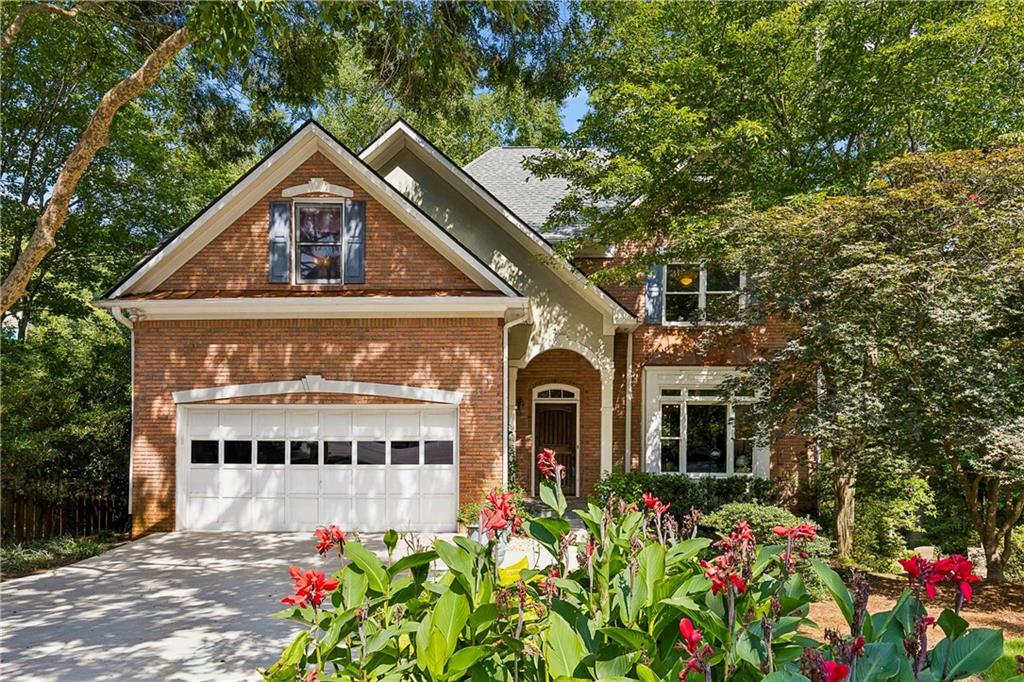
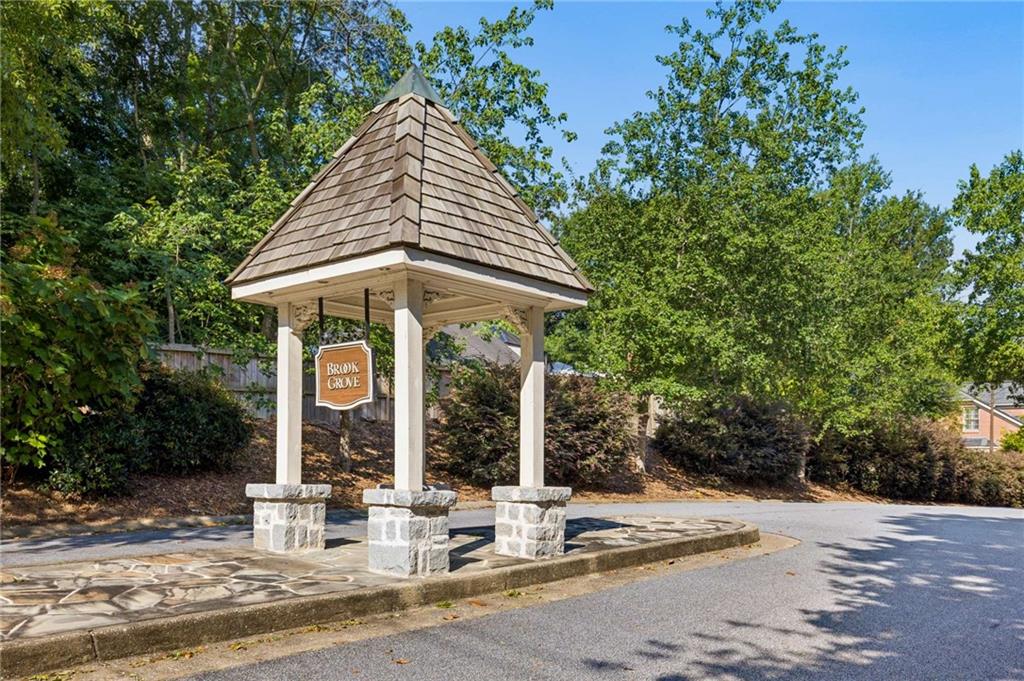
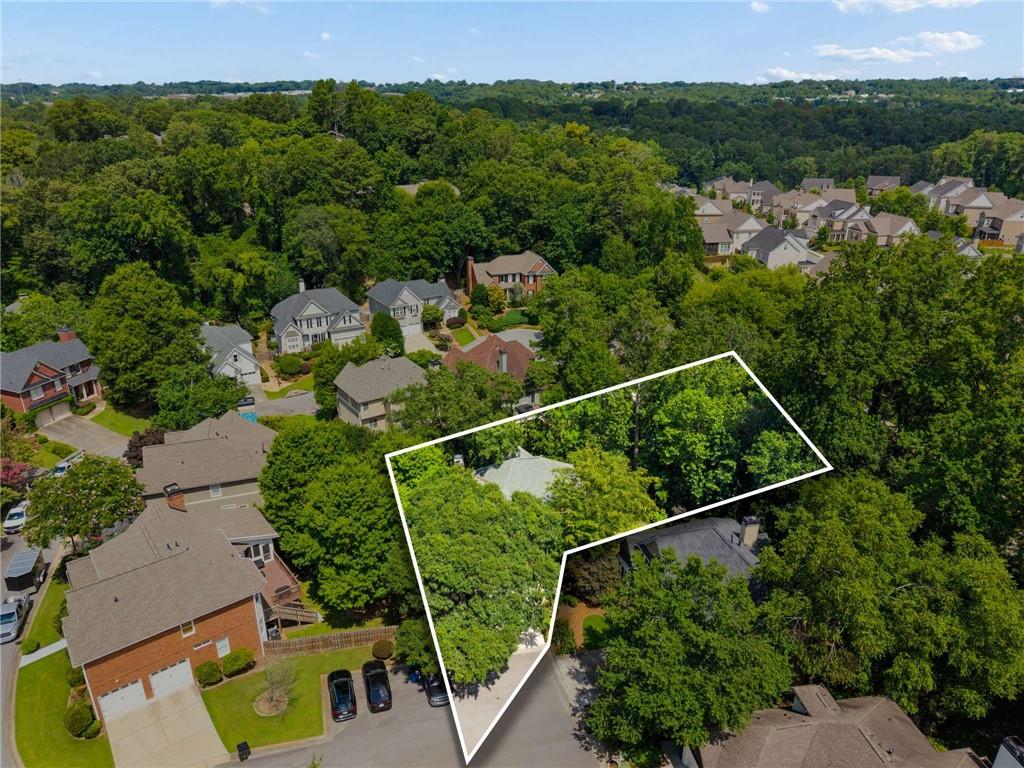
Welcome to 2770 Brookgrove Lane SE, a beautifully maintained traditional home tucked away on a quiet cul-de-sac in the highly sought-after Brook Grove community of Vinings. Offering the perfect combination of space, functionality, and an unbeatable location with low Cobb County taxes, this five-bedroom, three-and-a-half-bath residence is designed to accommodate today's lifestyle.

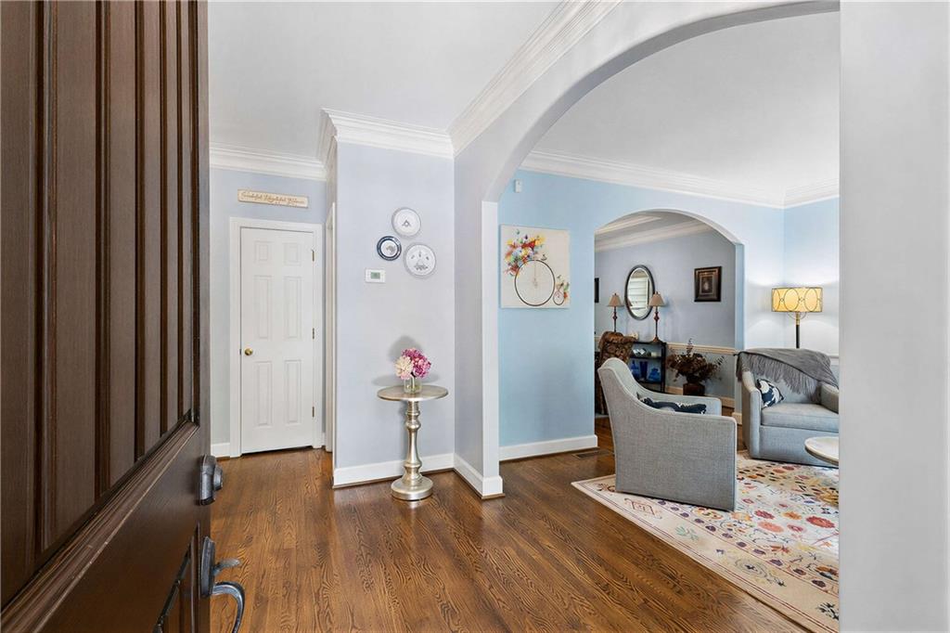
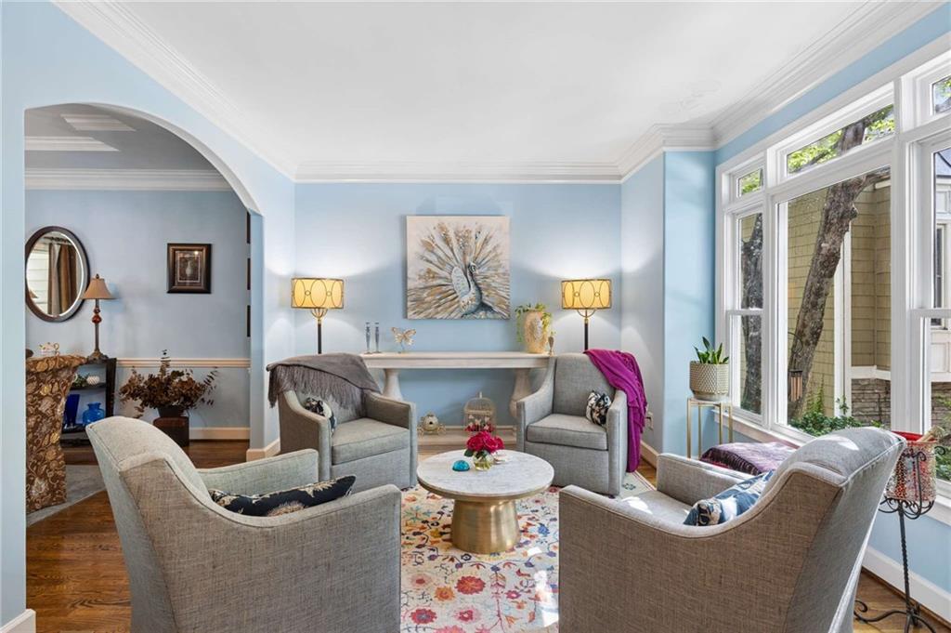
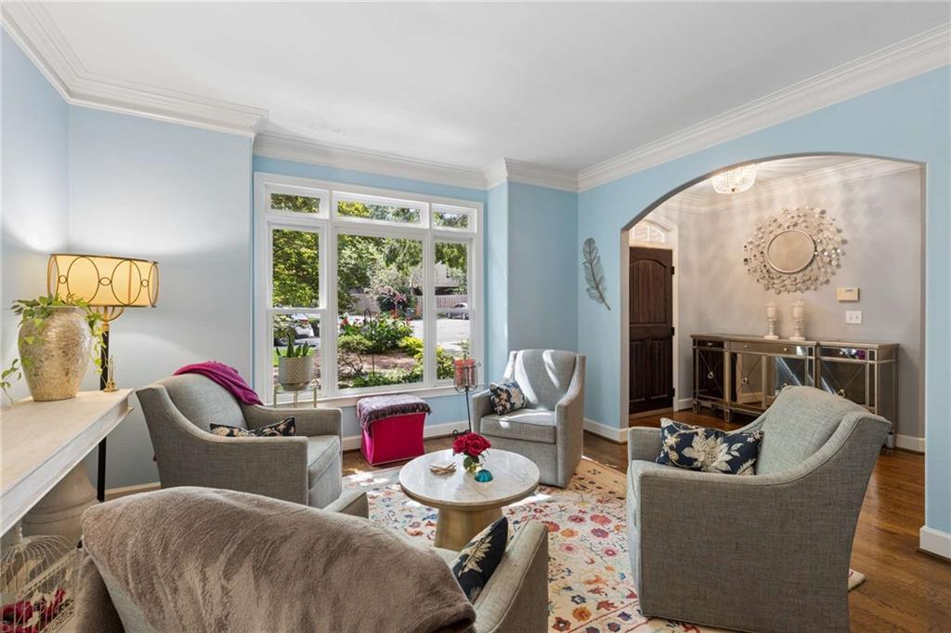
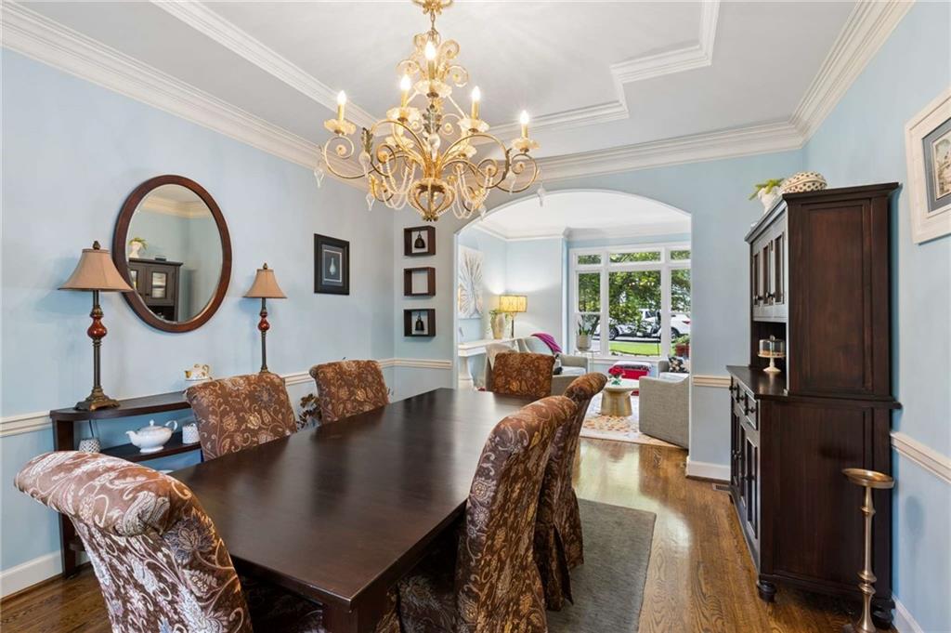
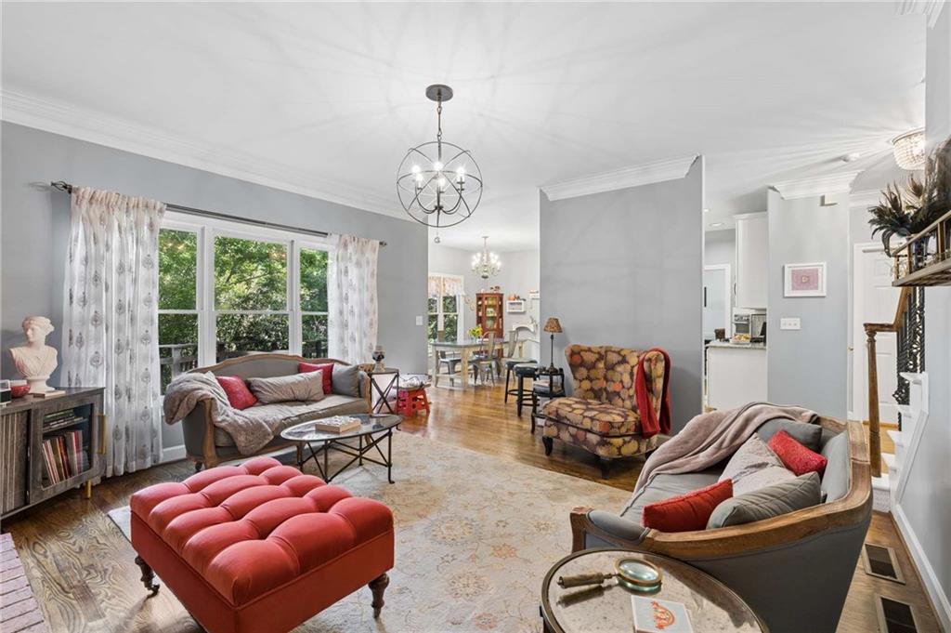
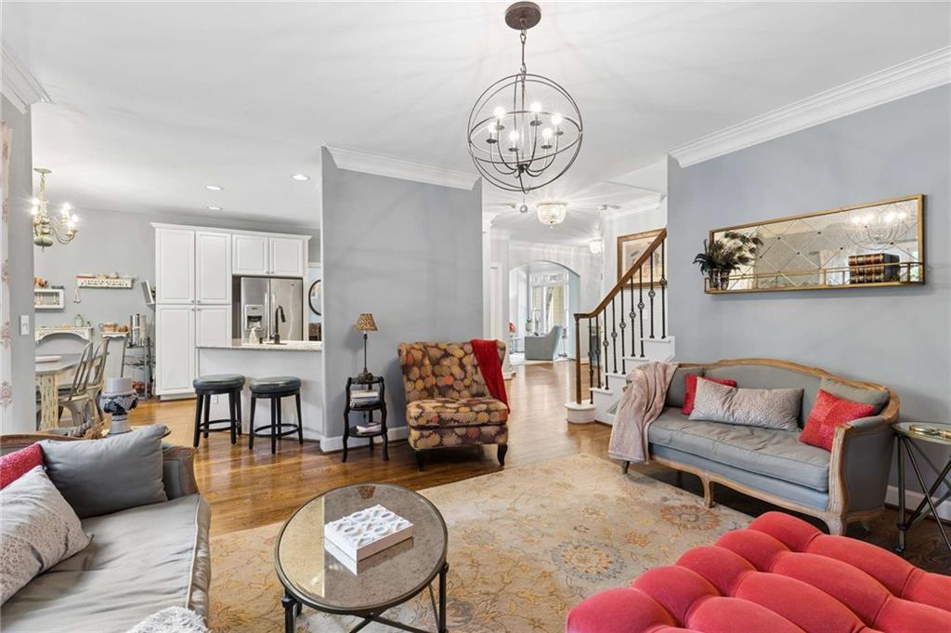
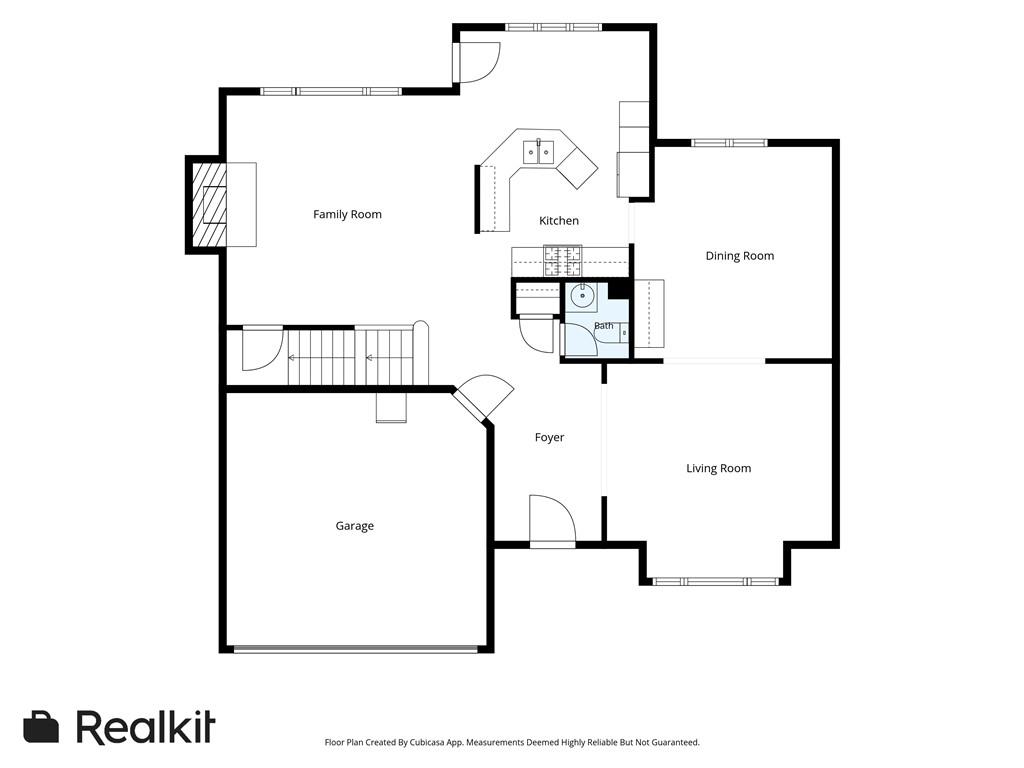
Step inside to a welcoming two-story foyer where hardwood floors and abundant natural light set the stage for the home's warm and inviting atmosphere. The thoughtfully designed floor plan features elegant formal living and dining rooms, creating the perfect spaces for entertaining or hosting family gatherings.

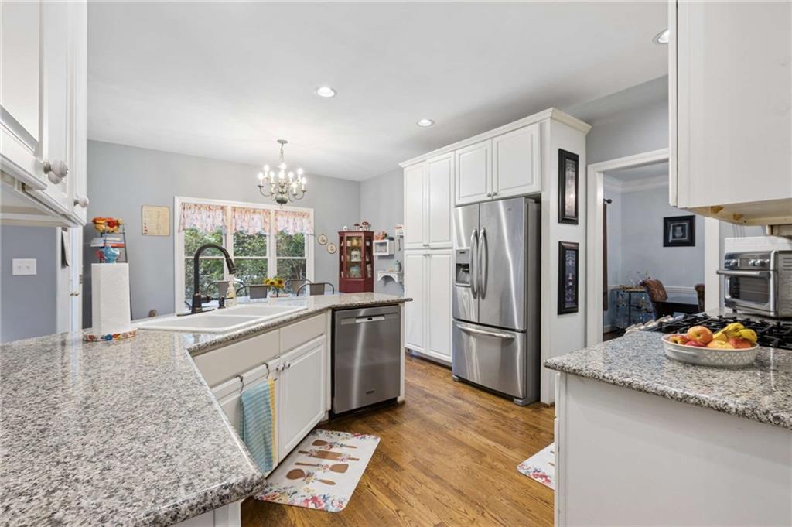
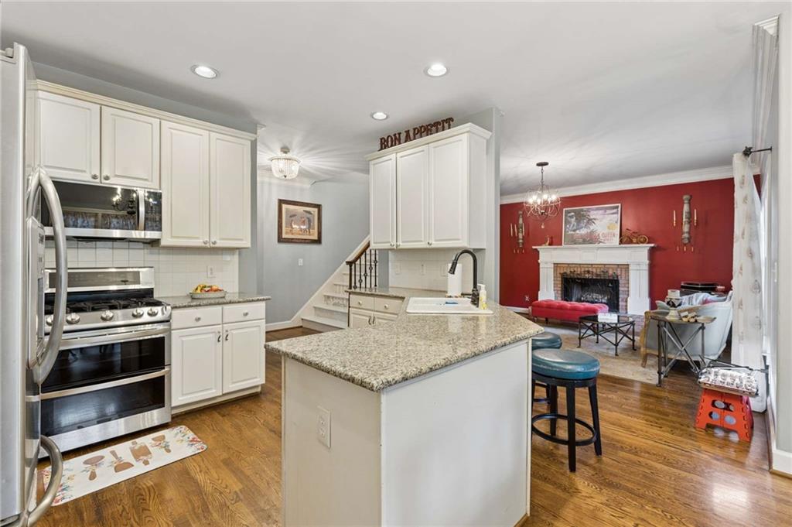
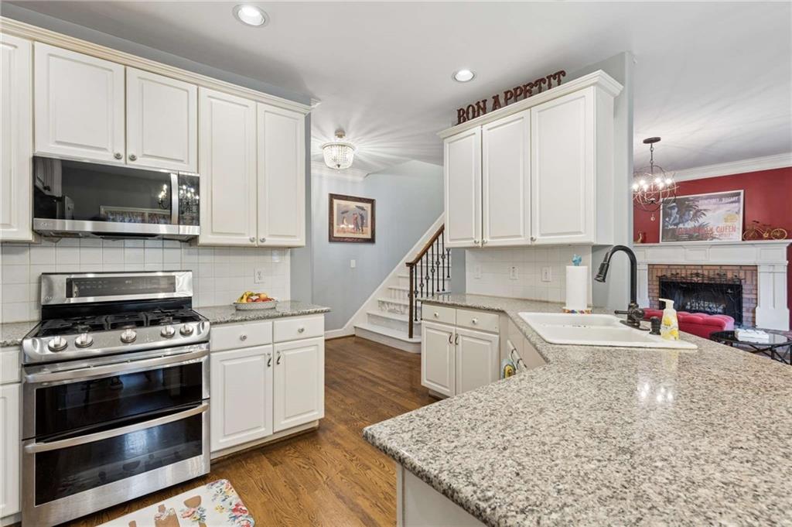
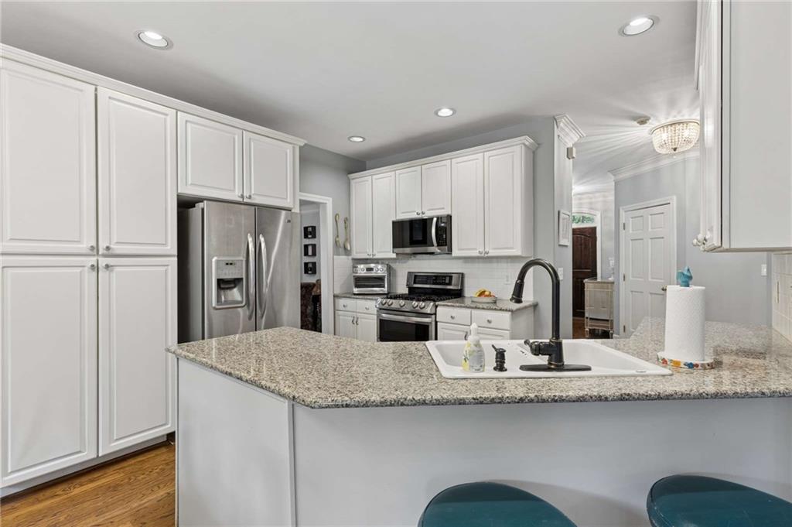
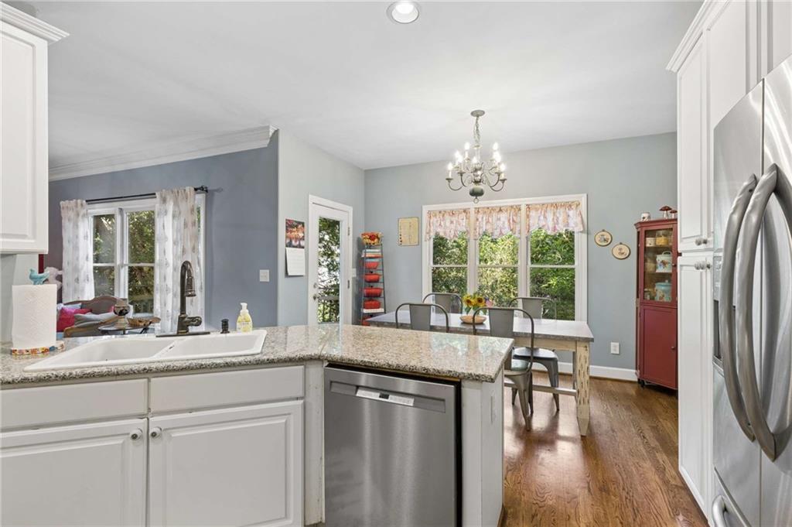
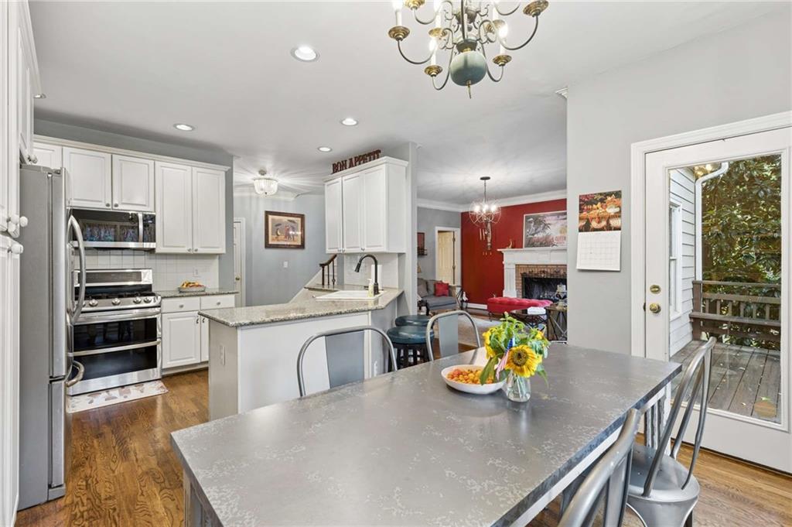
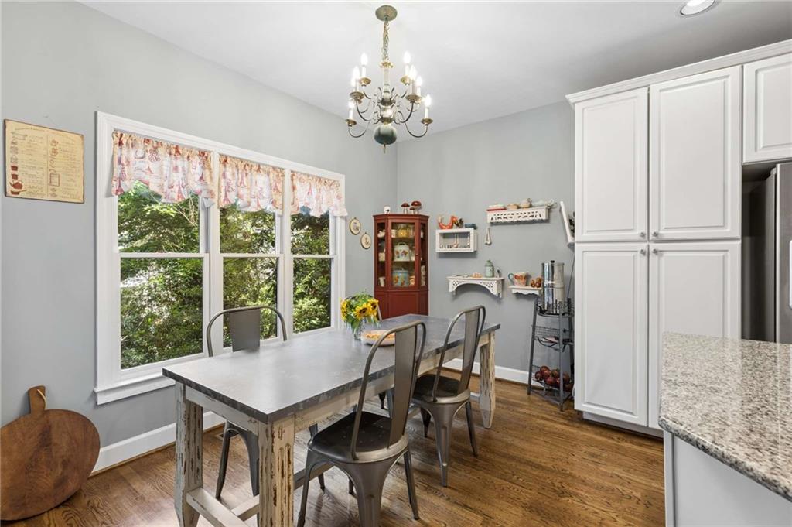
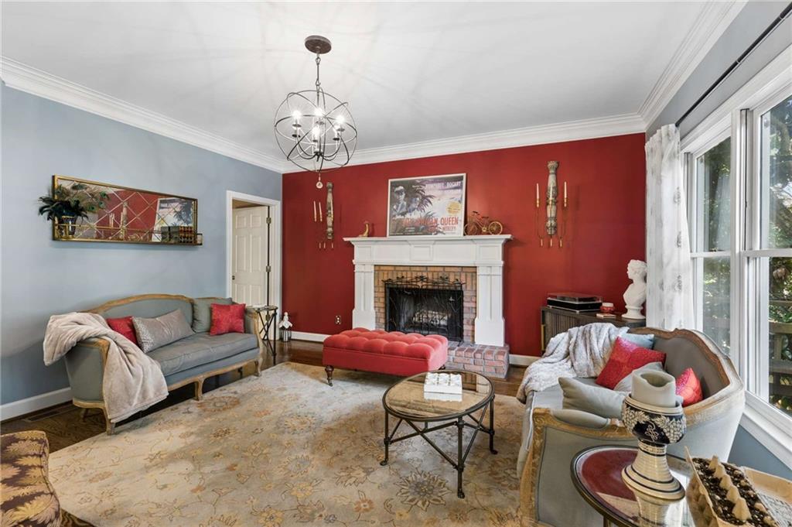
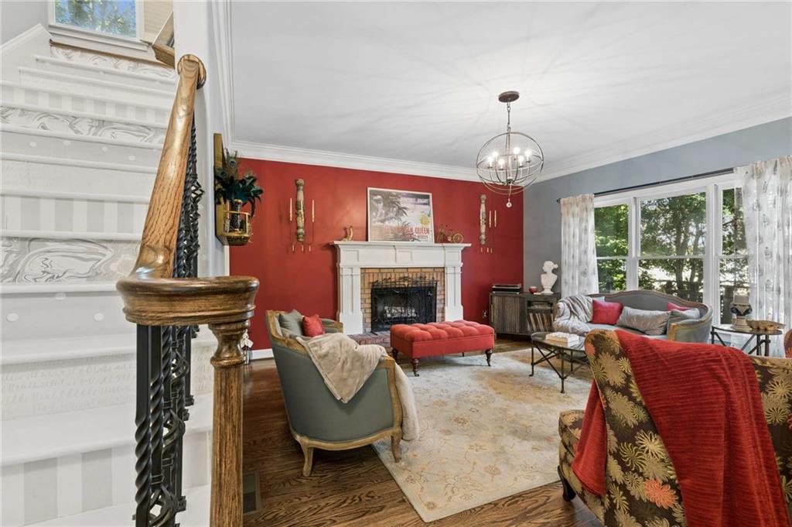
At the heart of the home, the updated kitchen boasts granite countertops, new stainless steel appliances, ample cabinetry, and a sunny breakfast area that flows seamlessly into the spacious family room. Anchored by a cozy fireplace, this inviting space is ideal for relaxing evenings or entertaining guests.

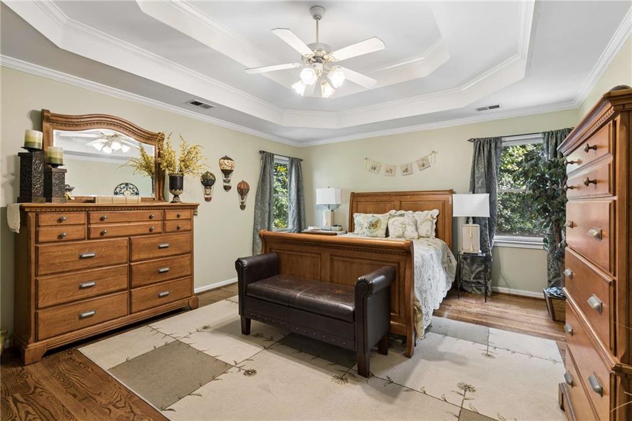
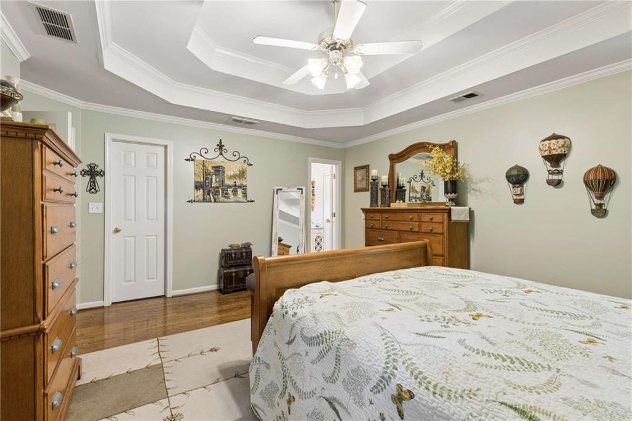
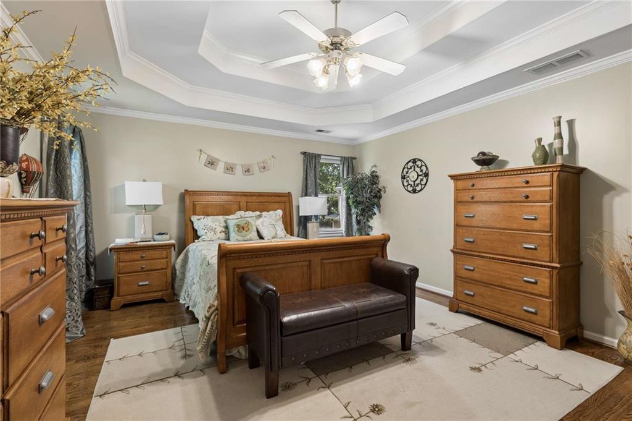
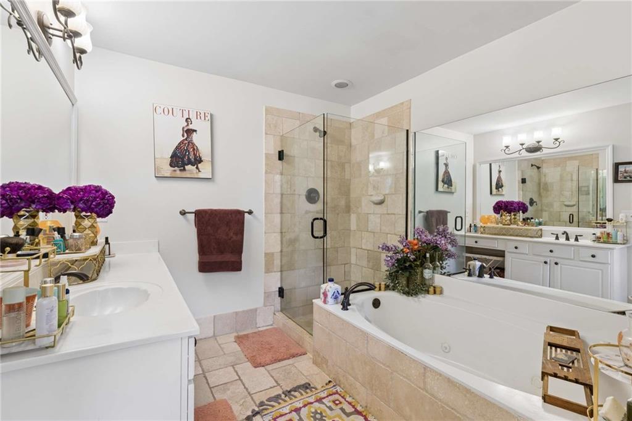
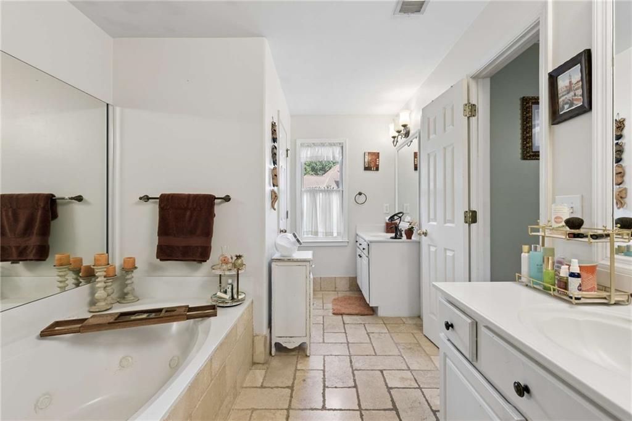
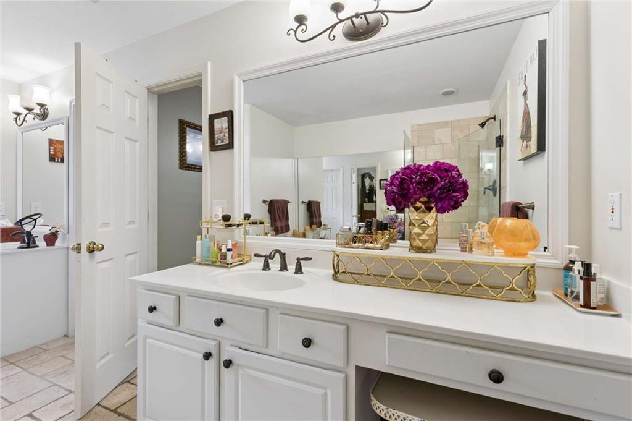
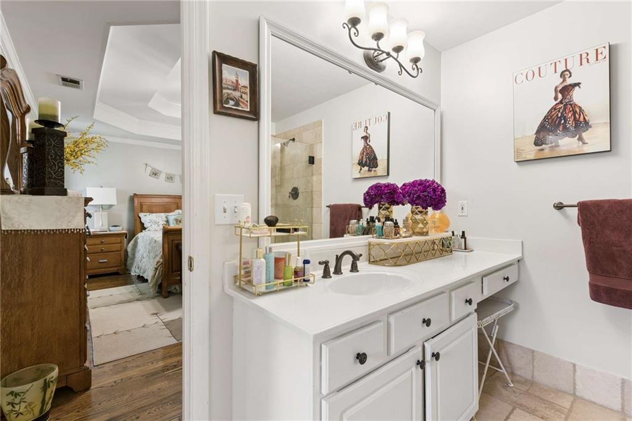
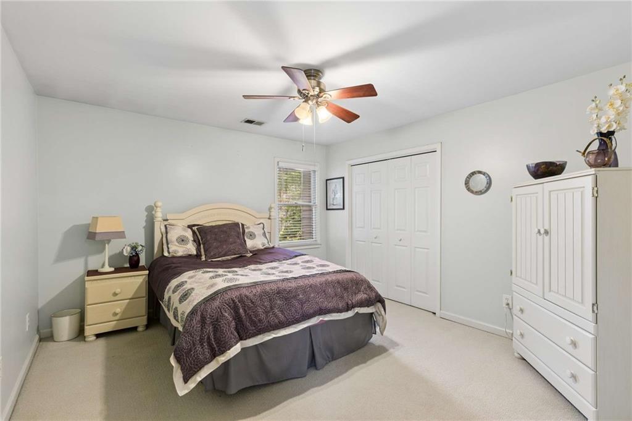
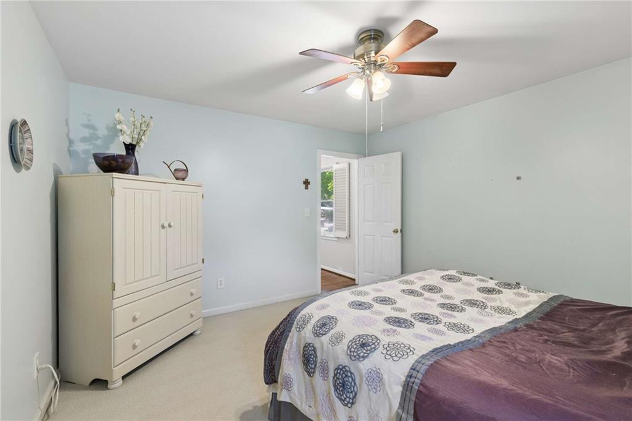
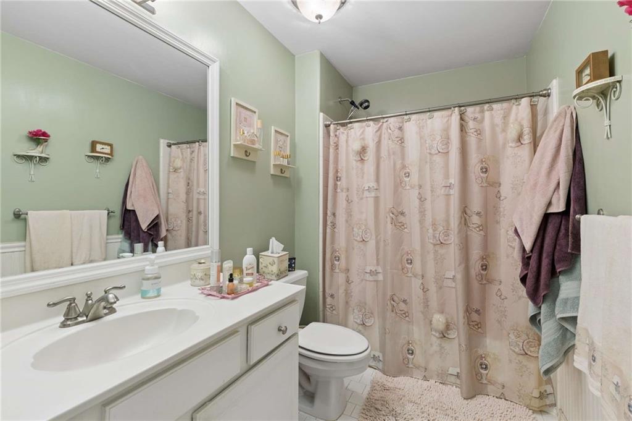
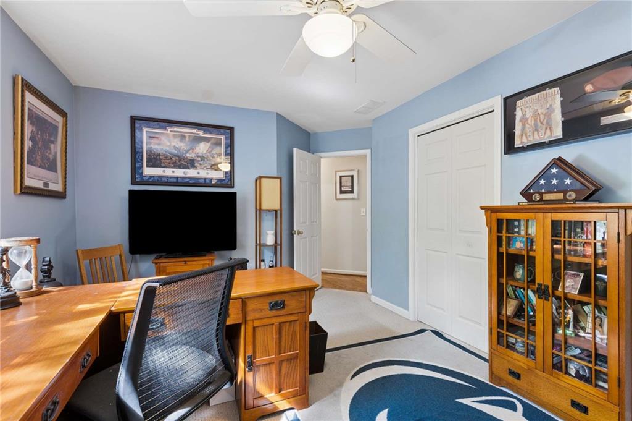
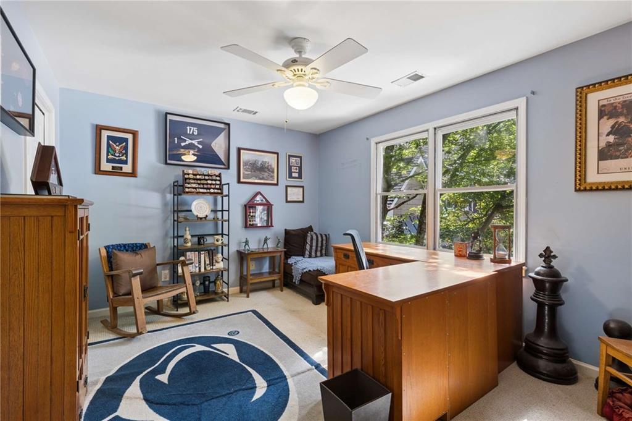
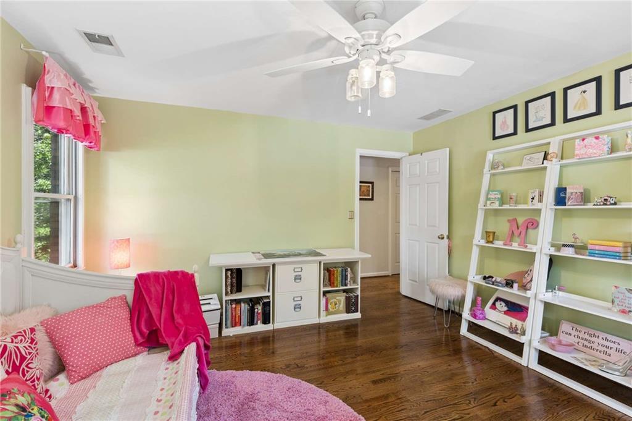
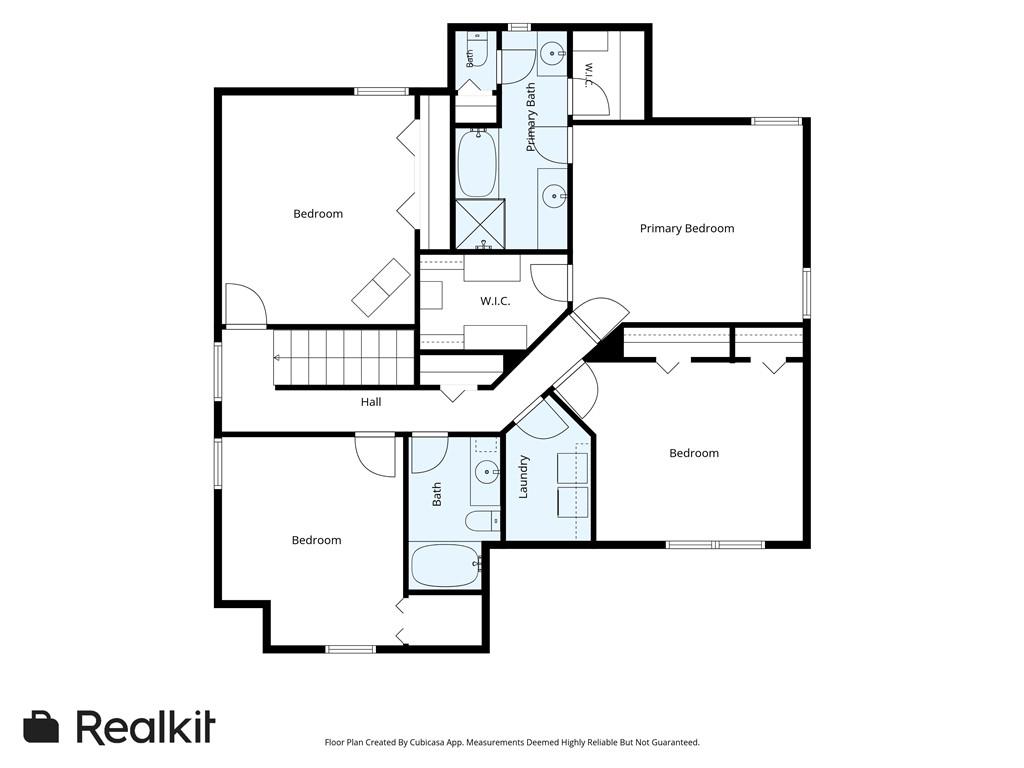
Upstairs, the oversized owner's suite provides a peaceful retreat complete with an en suite bathroom and generous closet space. Three additional bedrooms and a full bathroom offer flexibility for family, guests, or a home office.

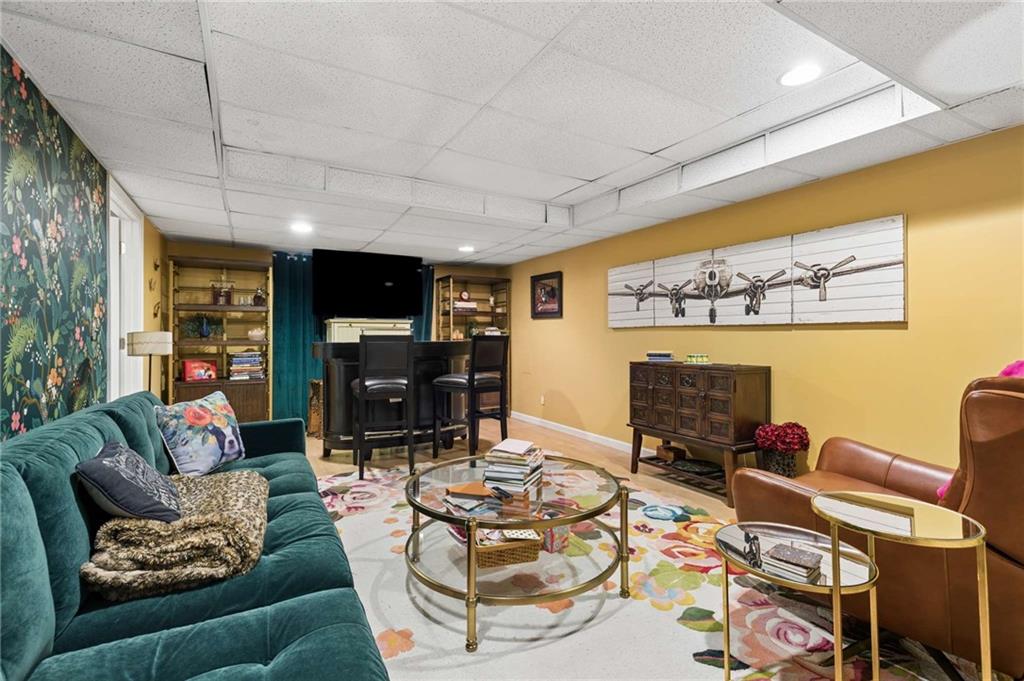
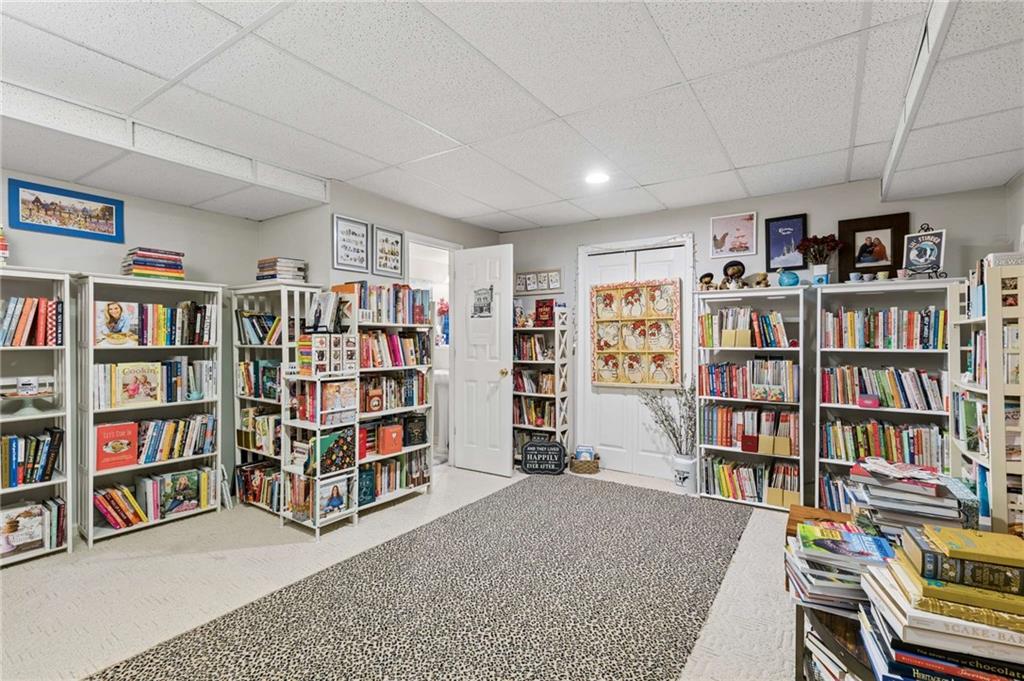
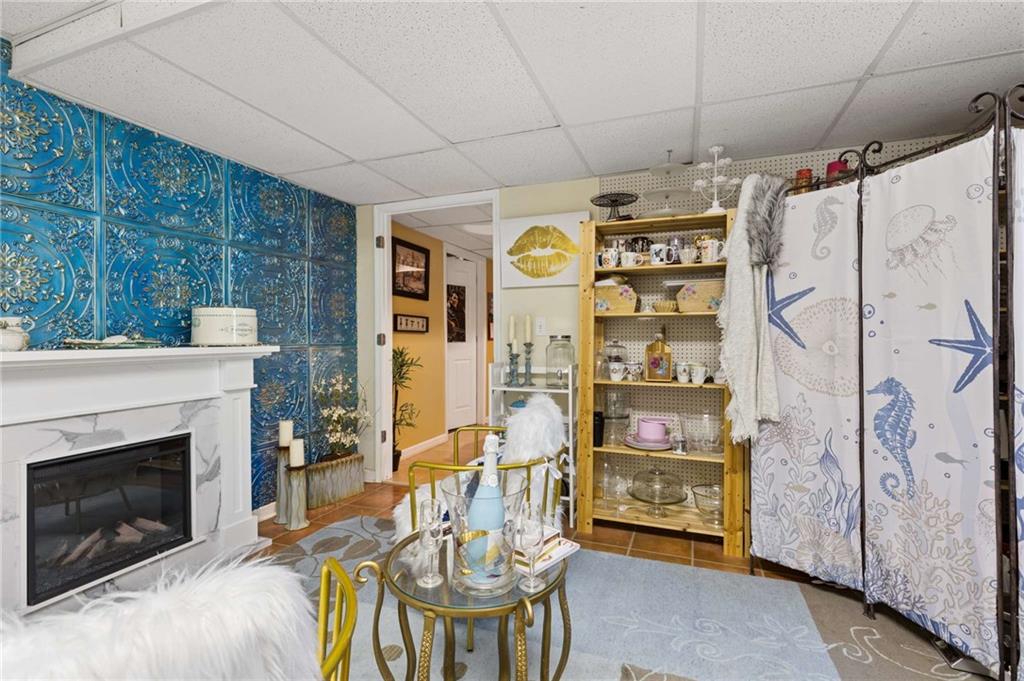
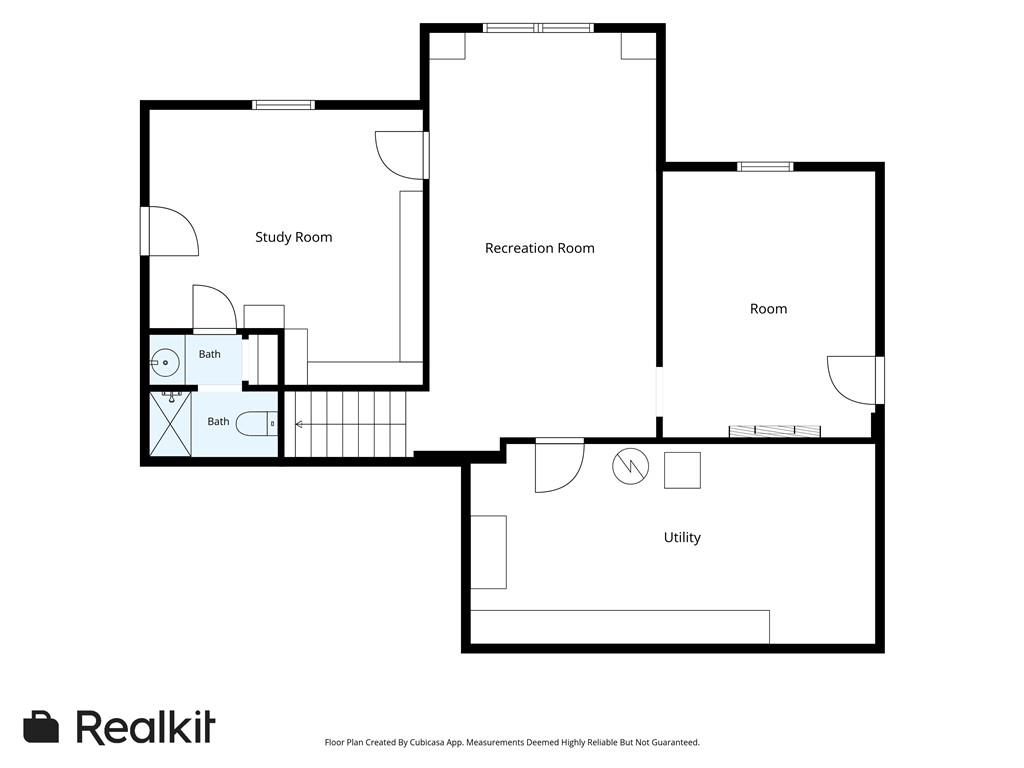
The fully finished terrace level significantly expands the home's living space and features a large recreation room, a fifth bedroom, a full bathroom, a dedicated project or hobby room, and additional storage, making it ideal for multigenerational living, a media room, home gym, or private guest suite.

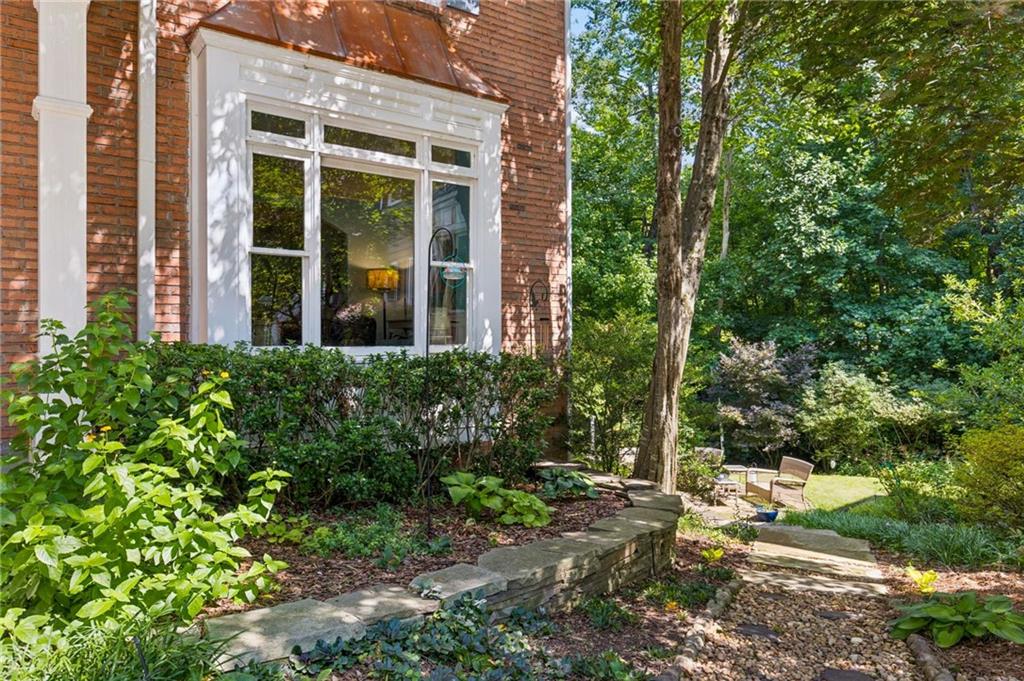
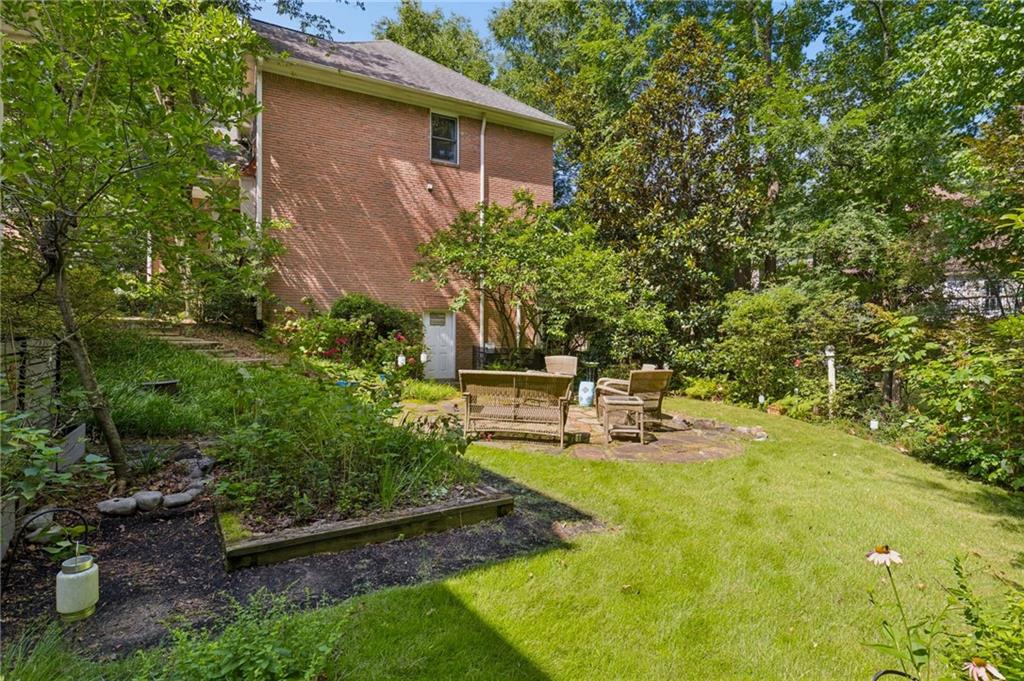
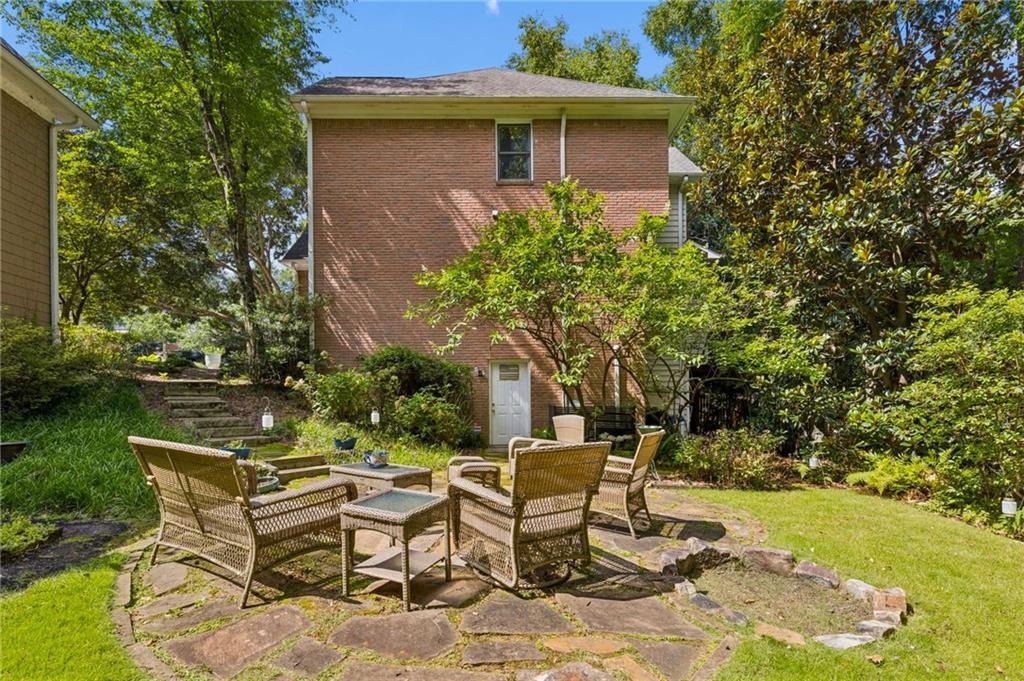
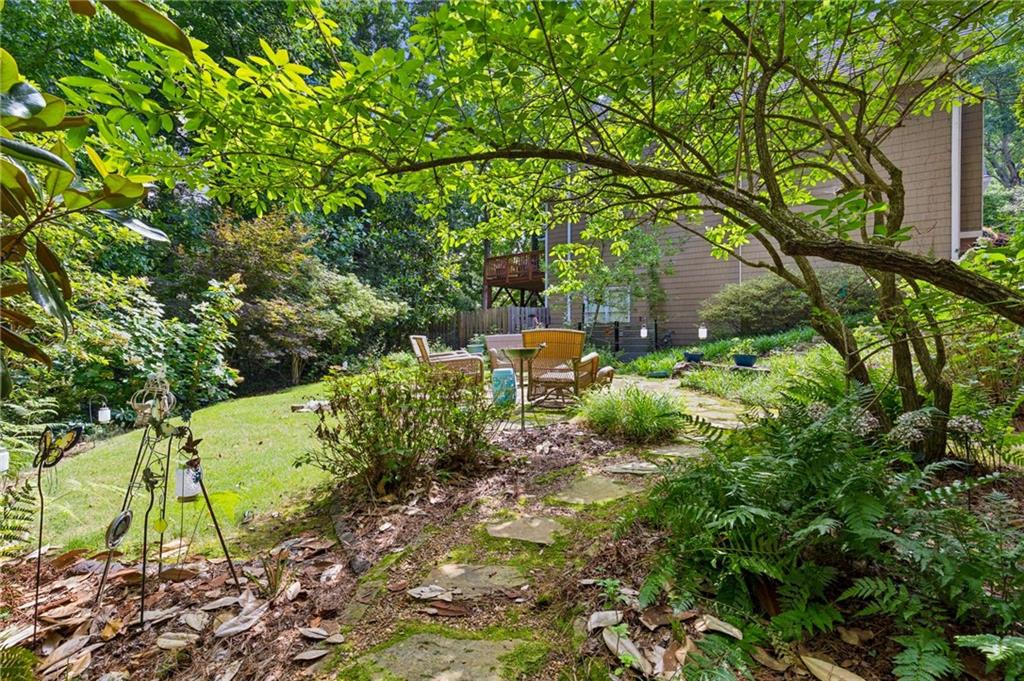
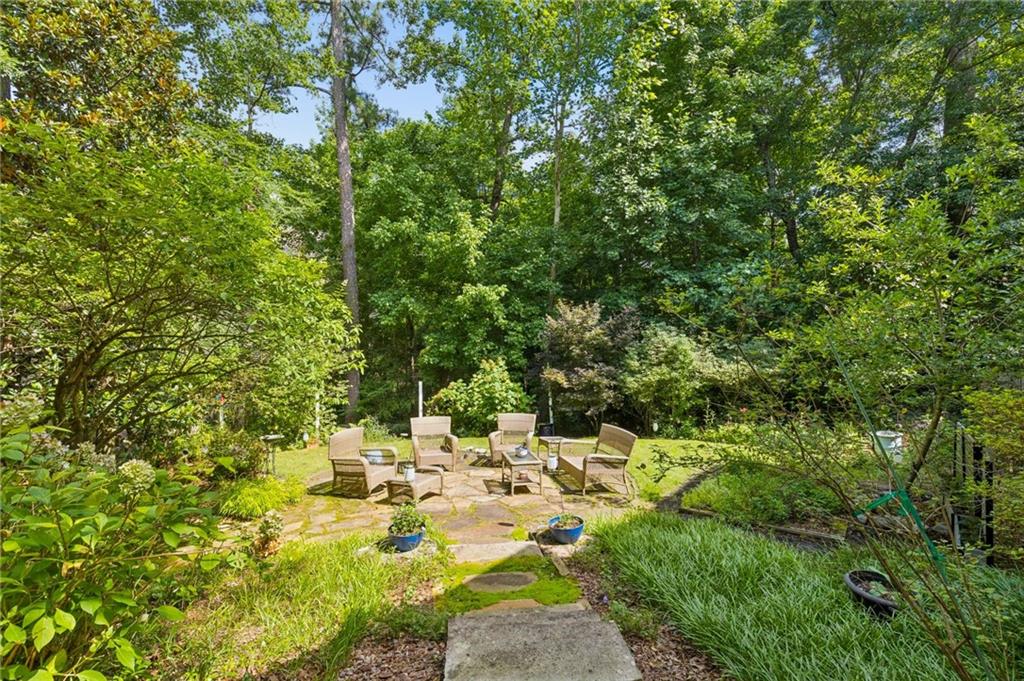
Outdoor living is just as enjoyable with a spacious deck overlooking the backyard, providing the perfect setting for grilling, entertaining, or simply unwinding after a long day. A two-car garage offers additional storage and convenience.

Ideally located in the heart of Vinings with easy access to The Battery Atlanta, Truist Park, Vinings Jubilee, Smyrna Market Village, Buckhead, Midtown, I-75, I-285, premier shopping, dining, parks, and the Chattahoochee River National Recreation Area, this home offers the perfect blend of comfort, convenience, and value.

Don't miss this exceptional opportunity to own a spacious home in one of Vinings' most desirable neighborhoods with low Cobb County taxes, a finished basement, and an unbeatable location.

Share Property

Location

2770 Brookgrove Lane SE, Atlanta, GA 30339

Status

Active Under Contract
Brandon Nunley

Brandon Nunley

TITLE

Associate Broker

Property Amenities

Interior
Laundry room In Hall, Laundry Room
Fireplace Family Room
Appliances Dishwasher, Disposal, Double Oven, Gas Range, Gas Water Heater, Microwave, Refrigerator
Flooring Carpet, Ceramic Tile, Hardwood
Total Bedrooms: 5
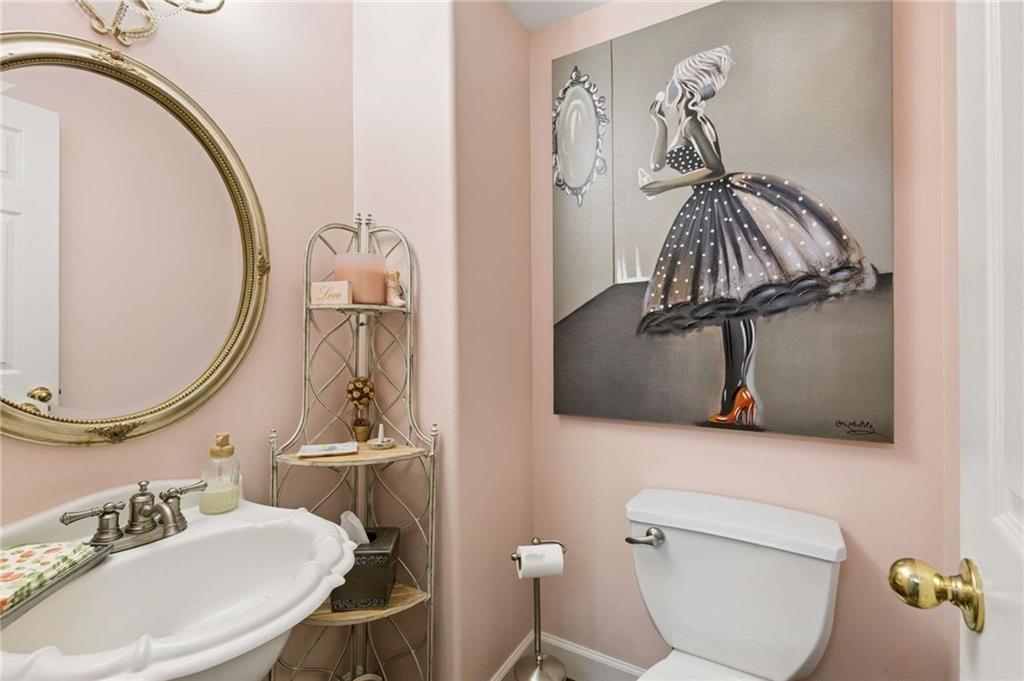
Half Bathrooms: 1
Full Bathrooms: 3
Other Interior Features Disappearing Attic Stairs, Double Vanity, Entrance Foyer, High Ceilings 9 ft Main, High Ceilings 9 ft Upper, Tray Ceiling(s), Walk-In Closet(s)
Area & Lot
Total area 3,536 Sq.Ft.
Lot Area 0.28 Acres
Living area 3,536 Sq.Ft.
MLS® ID 7796749
Year Built 1996
High School Campbell
Middle School Campbell
Elementary School Nickajack
Water Frontage None
View Description Neighborhood
Architecture Styles Traditional
Type Residential
Status Active Under Contract
Exterior
Stories 2
Pool None
Air conditioning Ceiling Fan(s), Central Air
Heat type Central, Forced Air
Green Feature None
Disability Features None
Water Source Public
Garage Space 2.0
Security Features Smoke Detector(s)
Sewer Public Sewer
Other Exterior Features Private Entrance, Private Yard
Parking Attached, Driveway, Garage
Lot Features Corner Lot, Cul-De-Sac, Front Yard, Landscaped
Roof Composition
Utilities Cable Available, Electricity Available, Natural Gas Available, Phone Available, Sewer Available, Underground Utilities, Water Available
Finance
Sales Price $650,000
HOA Fees $690
Real Estate Tax $7,531 yearly
image

Schedule a Showing

I would love to show you this beautiful property. Please select your preferred date and time below. I will be in touch shortly to confirm your appointment.

Schedule a Showing

I would love to show you this beautiful property. Please select your preferred date and time below. I will be in touch shortly to confirm your appointment.

Thank you for your interest in 2770 Brookgrove Lane SE, Atlanta, GA 30339. We are reviewing your request and will be in touch shortly!

Mortgage Calculator

Estimate your monthly mortgage payment, including the principal and interest, property taxes, and HOA. Adjust the values to generate a more accurate rate.

All estimates are provided for informational purposes only. Actual amounts may vary.
$0,000 Your Payment 20 15 65
$0,000 Your Payment

Work With Brandon

Get assistance in determining current property value, crafting a competitive offer, writing and negotiating a contract, and much more. Contact me today.