Leave a Message

Thank you for your message. We will be in touch with you shortly.

3377 Vintage Circle SE
VIEW PHOTOS
Courtesy of Ansley Real Estate | Christie's International Real Estate
$3,000/mo

3377 Vintage Circle SE

4 Beds 4 Baths 2,322 Sq.Ft. 3,920.4 Sq.Ft.
Description

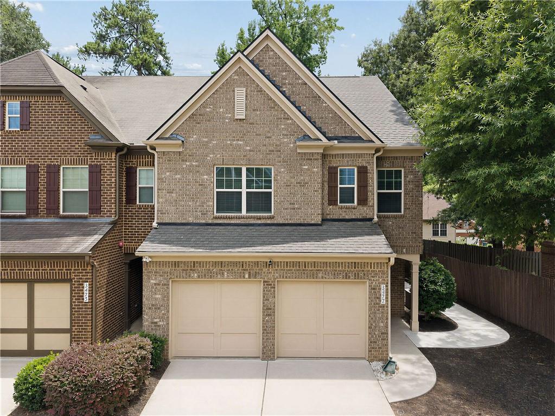
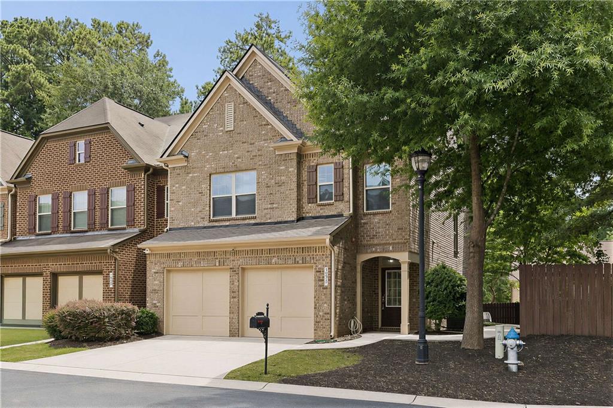
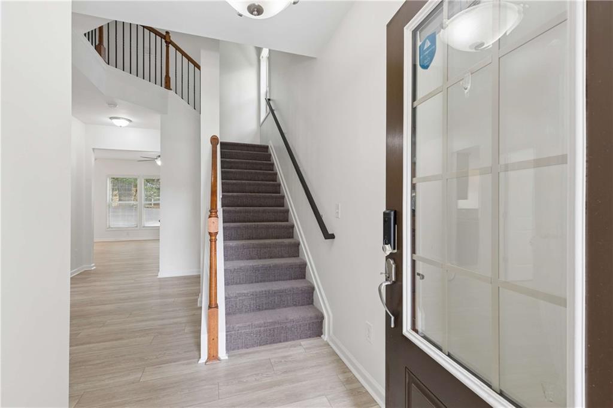
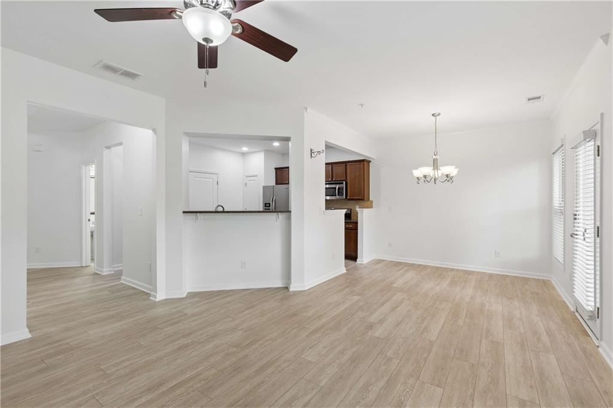
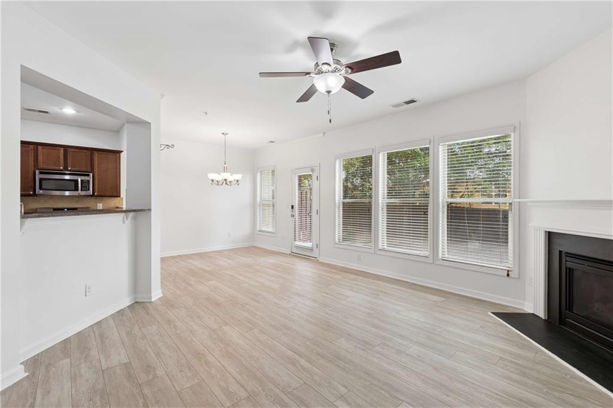
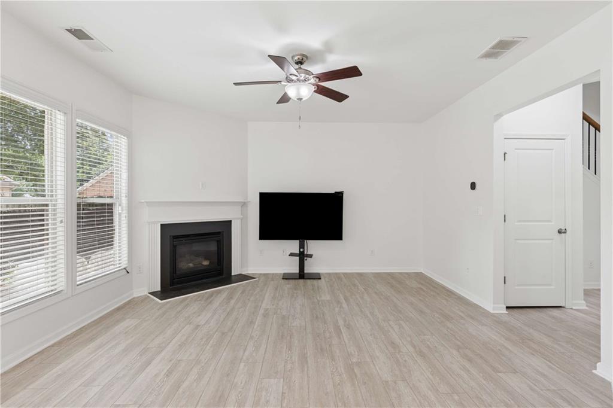
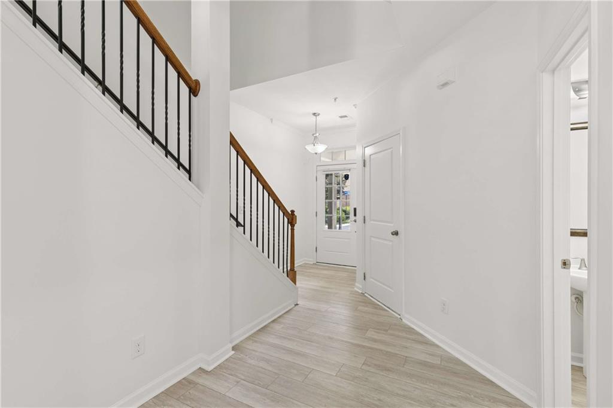
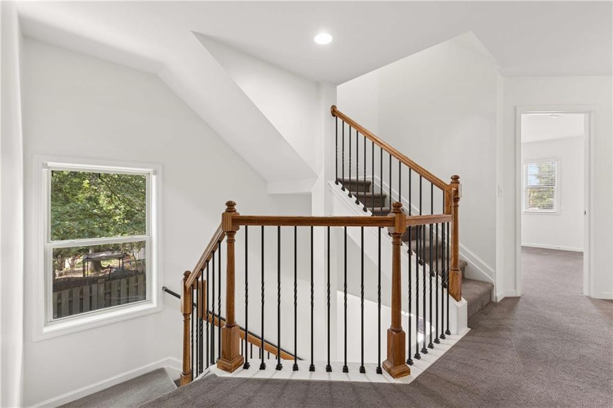
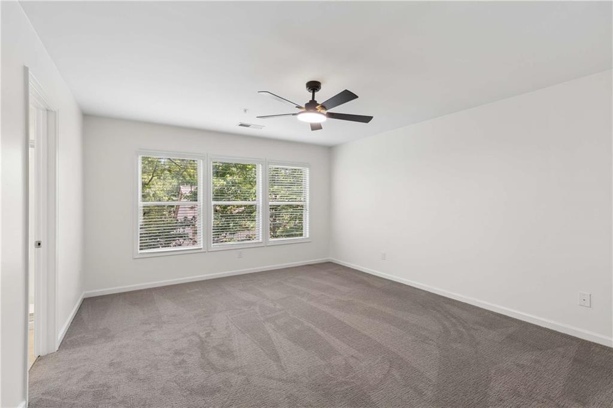
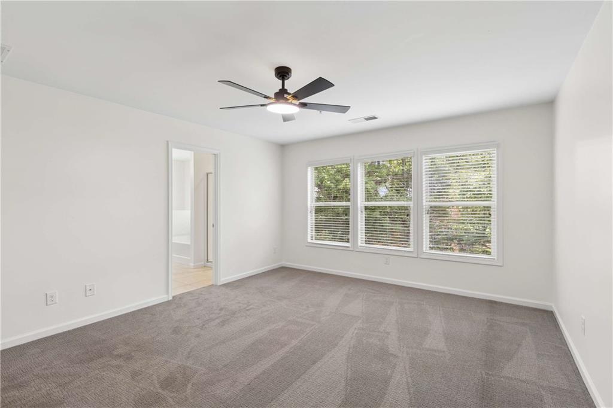
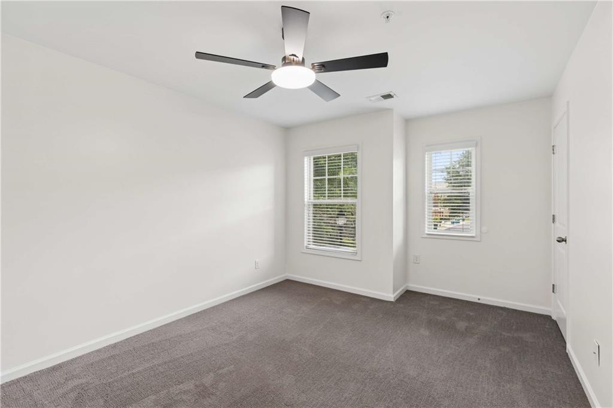
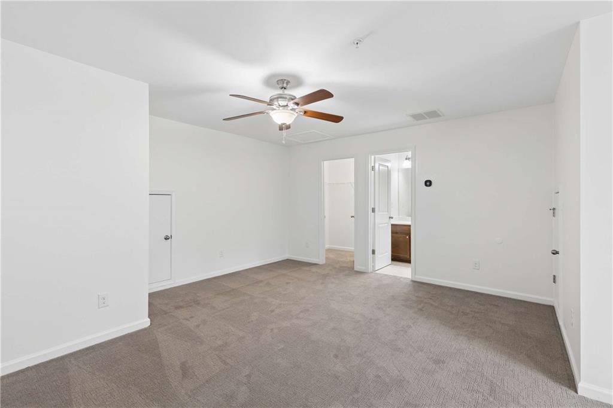
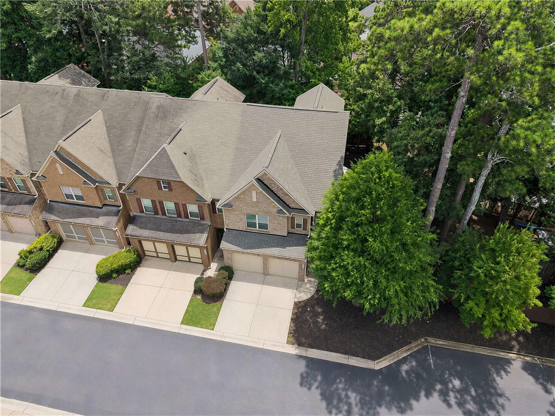
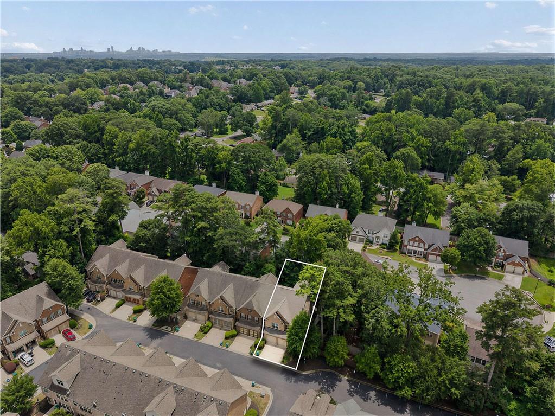
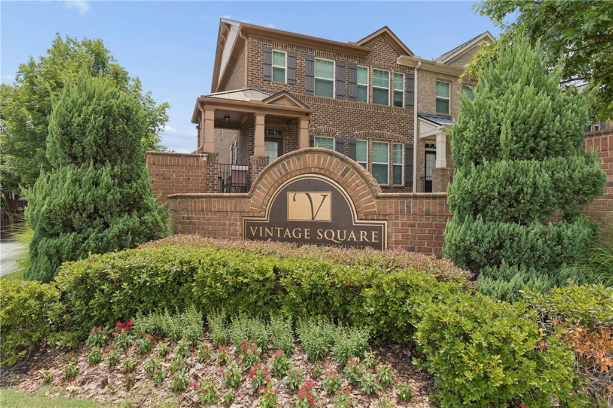
Welcome to 3377 Vintage Circle SE, a beautifully updated end-unit townhome in the highly desirable Vintage Square community, offering the perfect combination of style, space, and convenience in the heart of Smyrna. With major recent upgrades including a brand-new roof, new HVAC system, brand-new carpet, fresh interior paint, and a brand-new Samsung front-load washer and dryer, this move-in-ready home is an exceptional opportunity that stands apart from the competition.

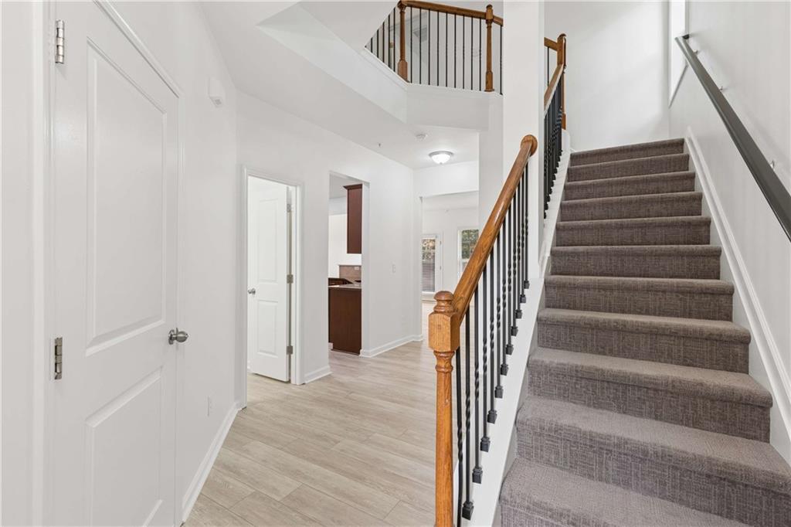
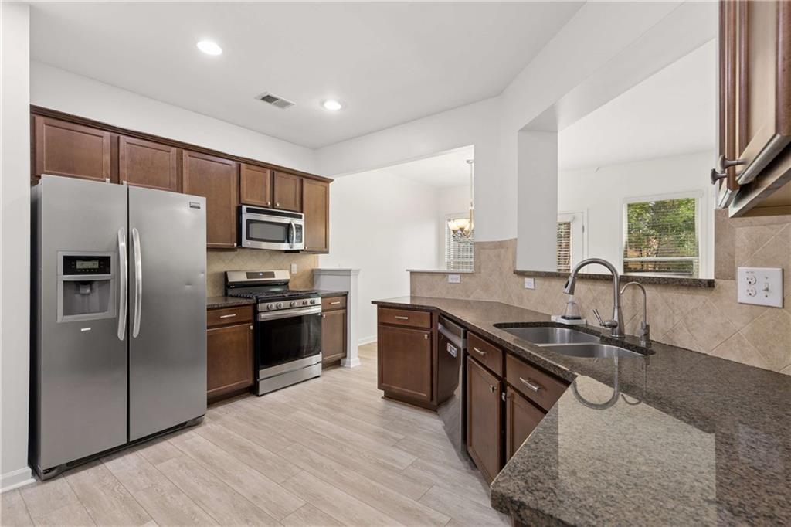
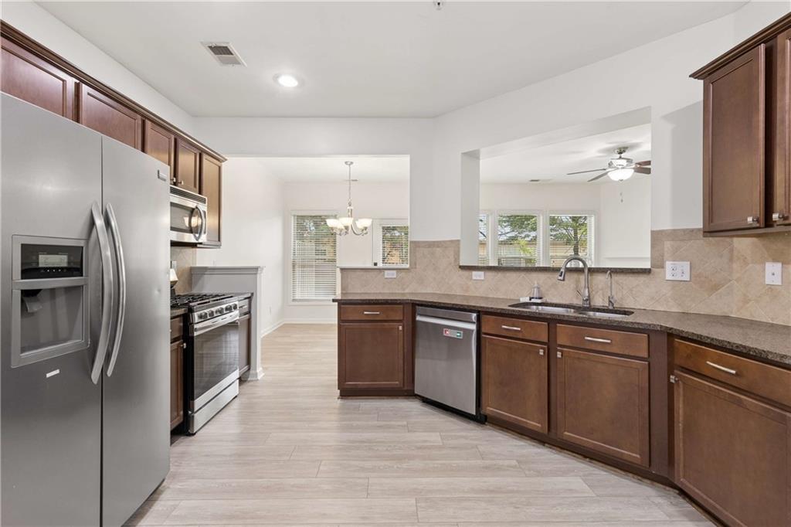
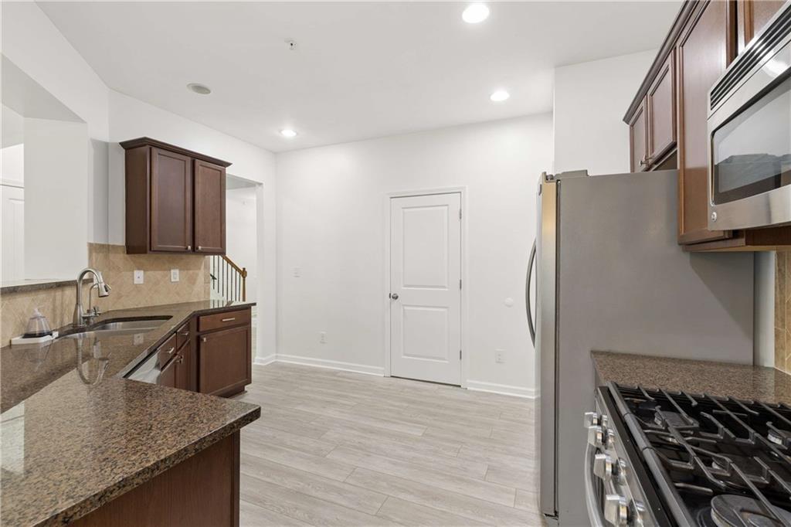
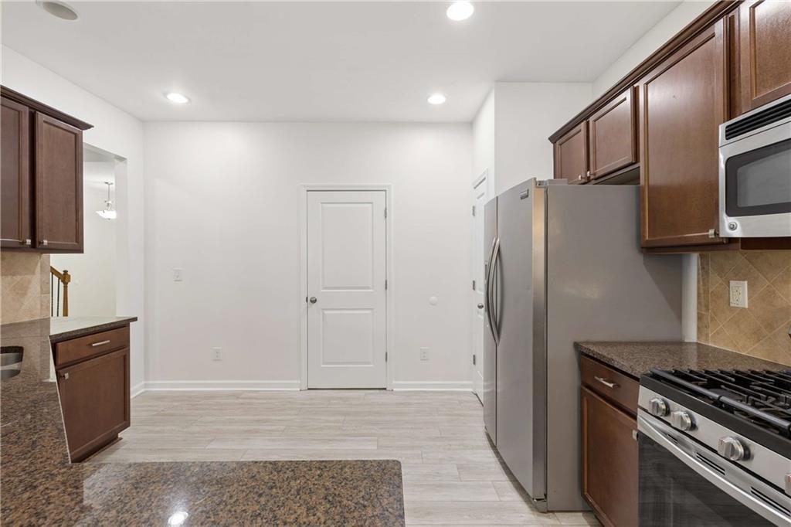
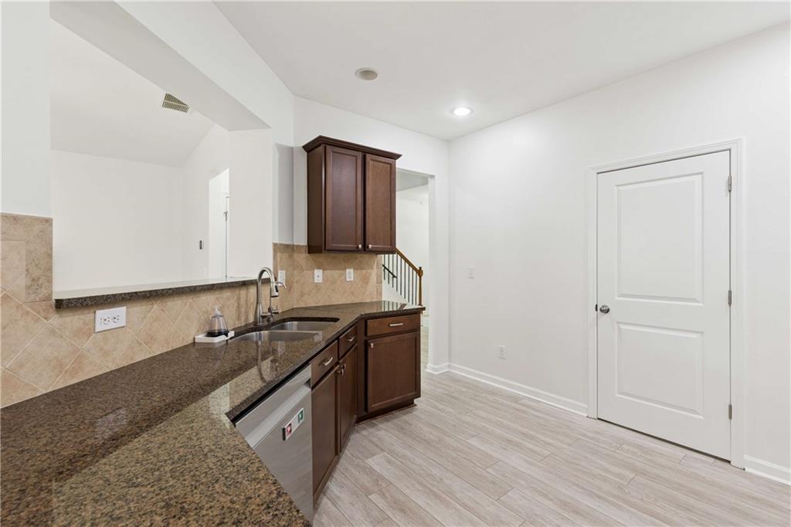
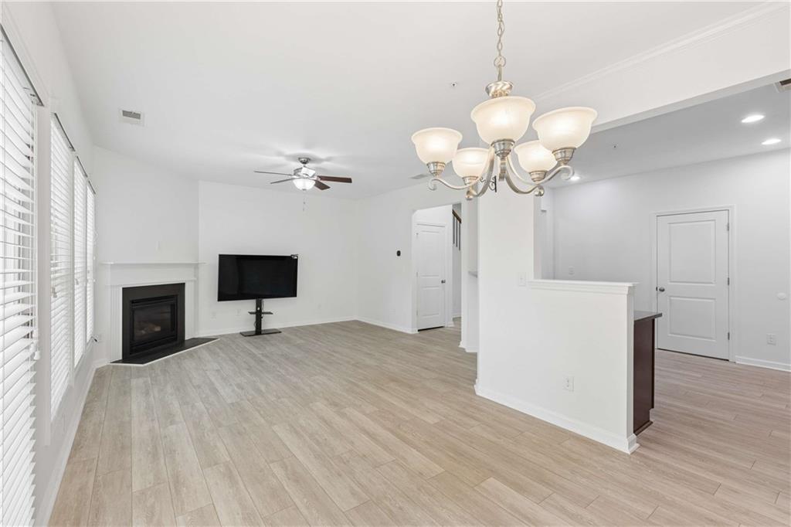
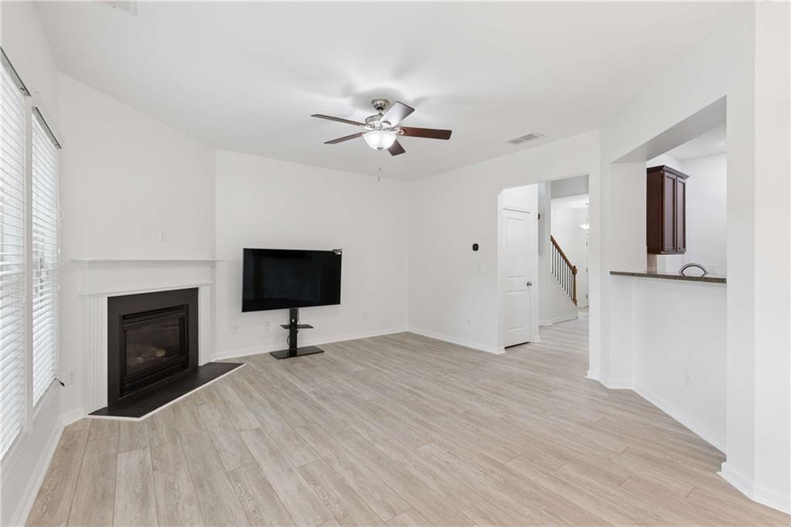
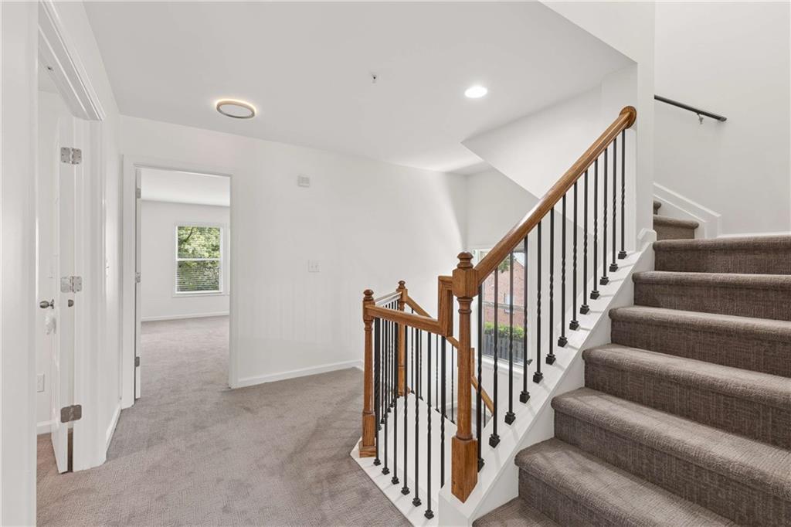
Spanning over 2,300 square feet across three spacious levels, this four-bedroom, three-and-a-half-bath residence features an open, light-filled floor plan designed for comfortable everyday living and effortless entertaining. The well-appointed kitchen offers granite countertops, stainless steel appliances, a gas range, abundant cabinetry, and a seamless flow into the dining and living areas.

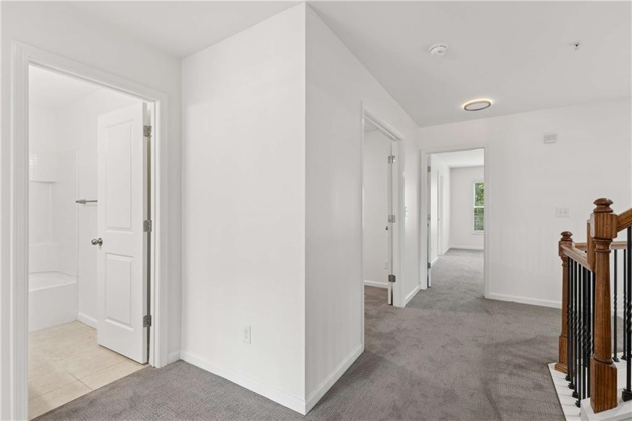
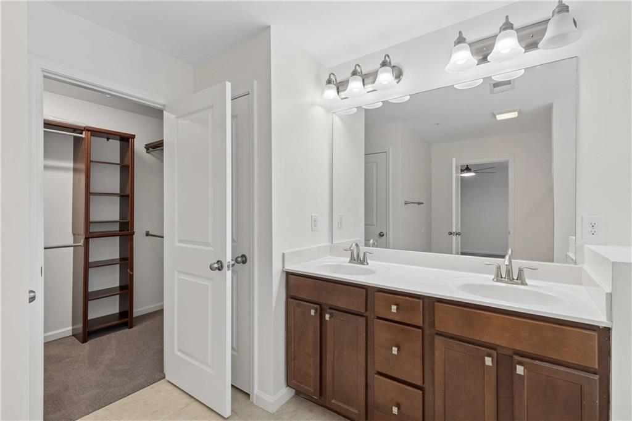
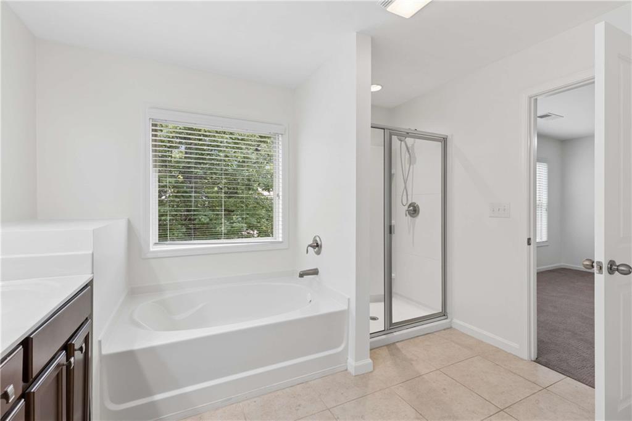
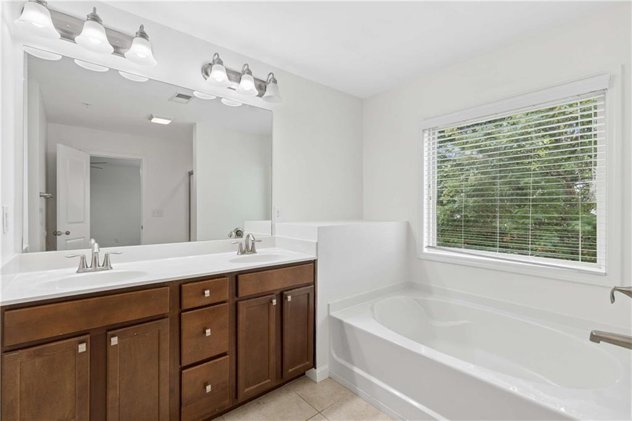
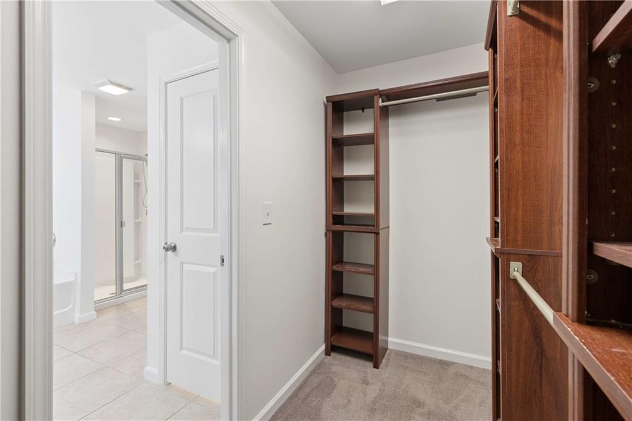
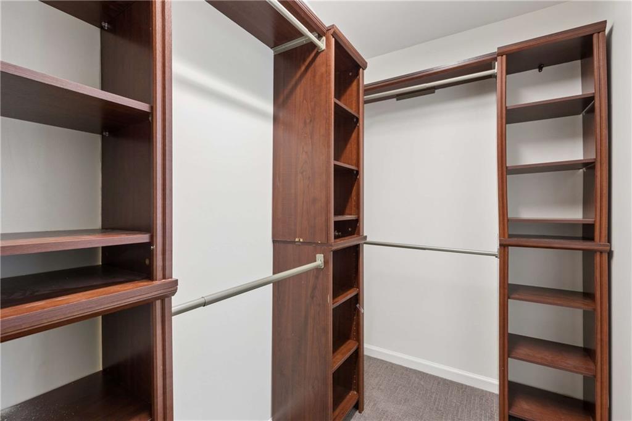
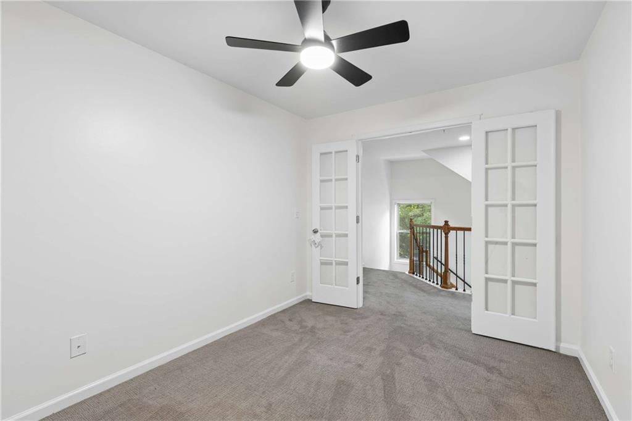
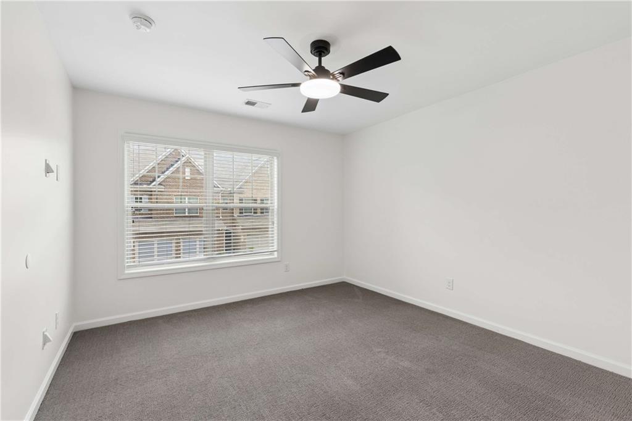
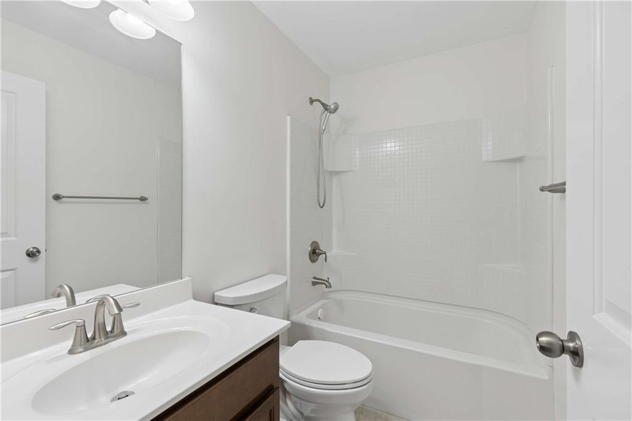
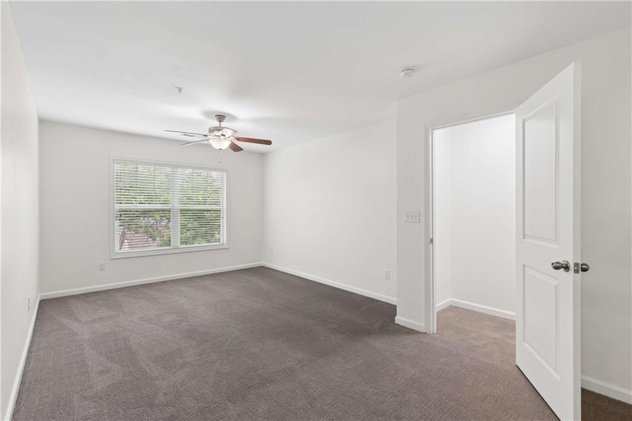
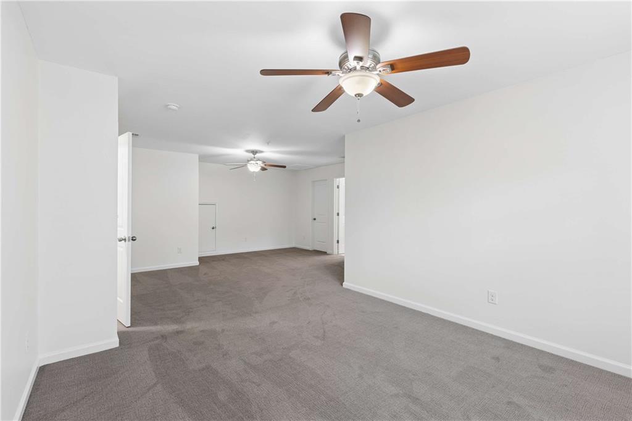
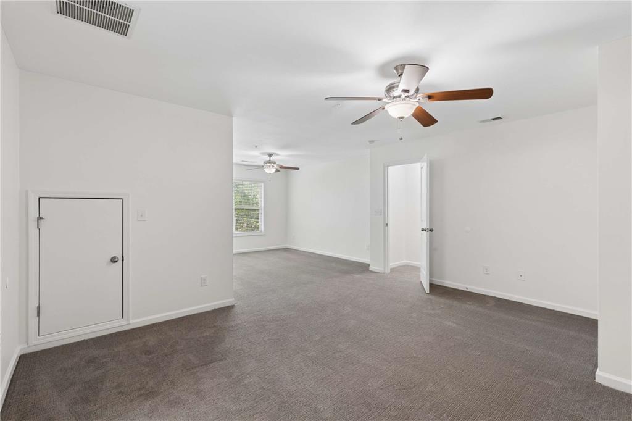
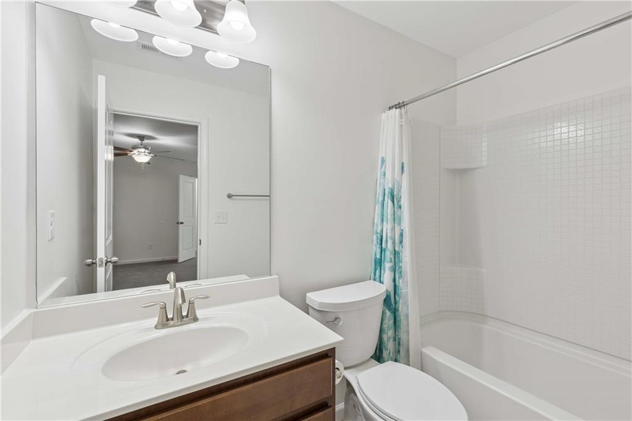
The spacious owner's suite provides a peaceful retreat with tranquil views, a large walk-in closet, and a spa-inspired bathroom complete with dual vanities, a soaking tub, and a separate shower. An additional bedroom and full bathroom complete the upper level, while the third floor offers incredible flexibility with a private bedroom, full bathroom, and expansive bonus living space--perfect for guests, a home office, media room, or fitness area.

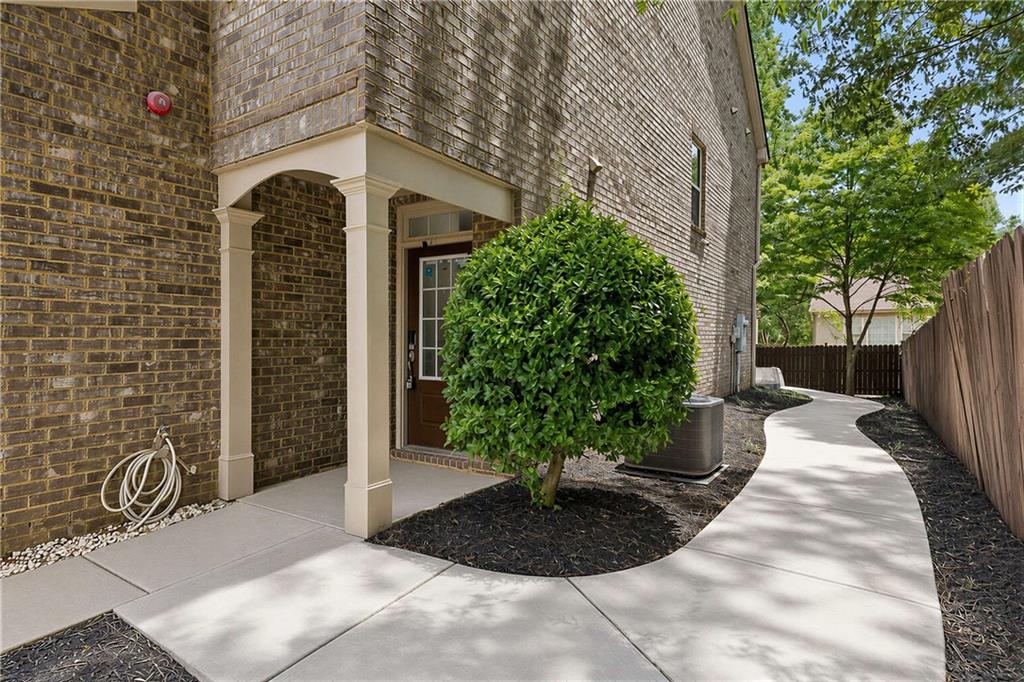
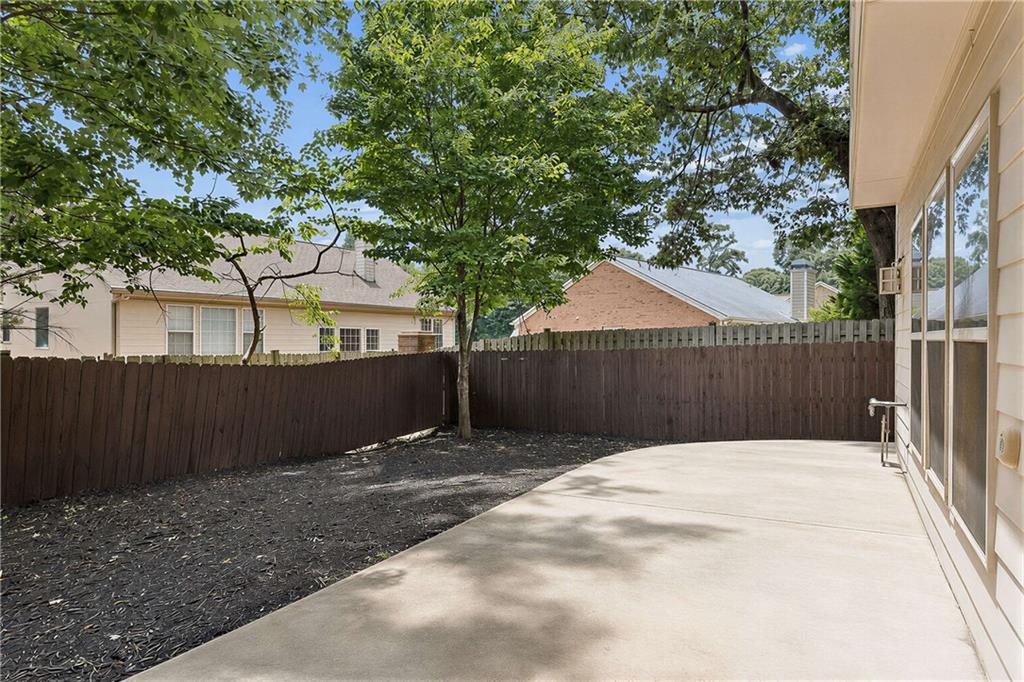
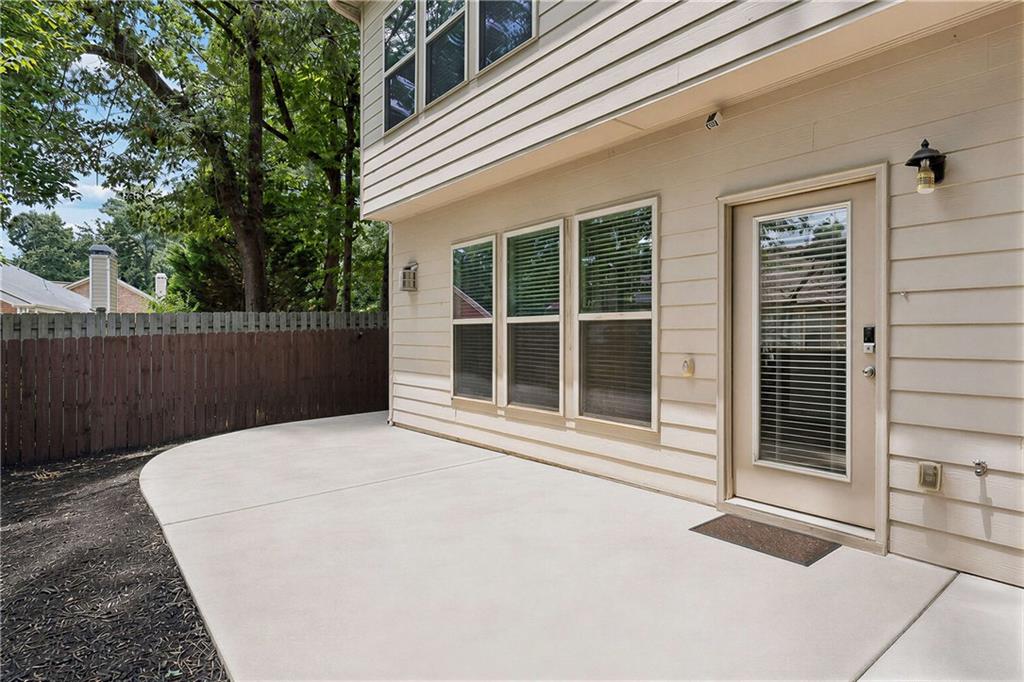
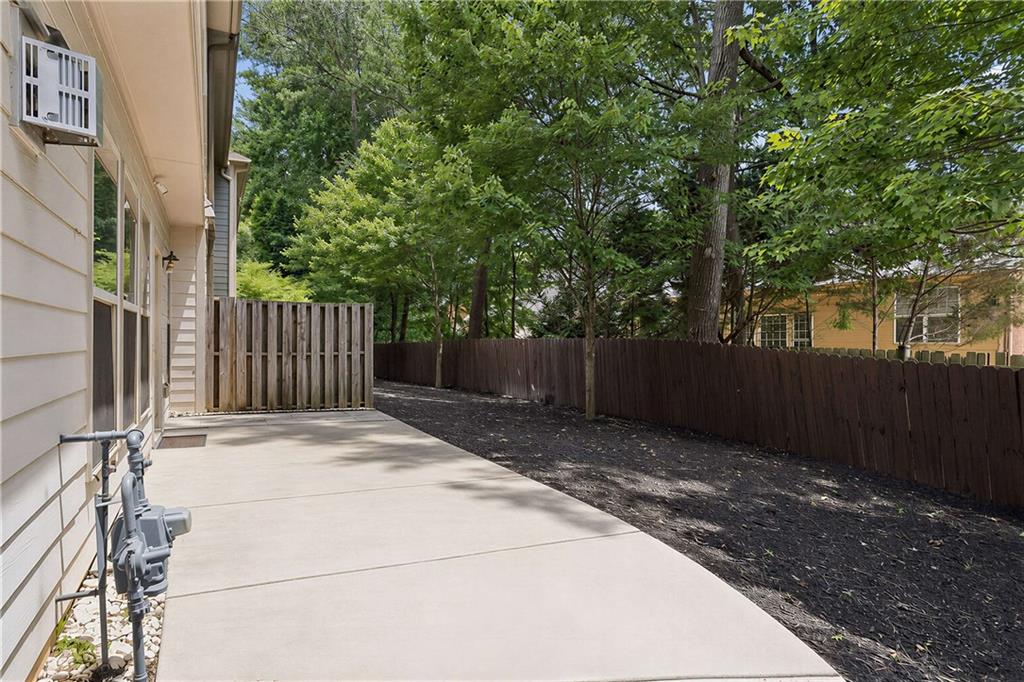
One of the home's standout features is its rare end-unit location with a private, fenced backyard, grassy area, and professional landscape lighting, creating an inviting outdoor space that's ideal for relaxing, entertaining, or enjoying your morning coffee.

For added convenience, the home also includes a brand-new Samsung front-load washer and dryer, making your move-in even easier.

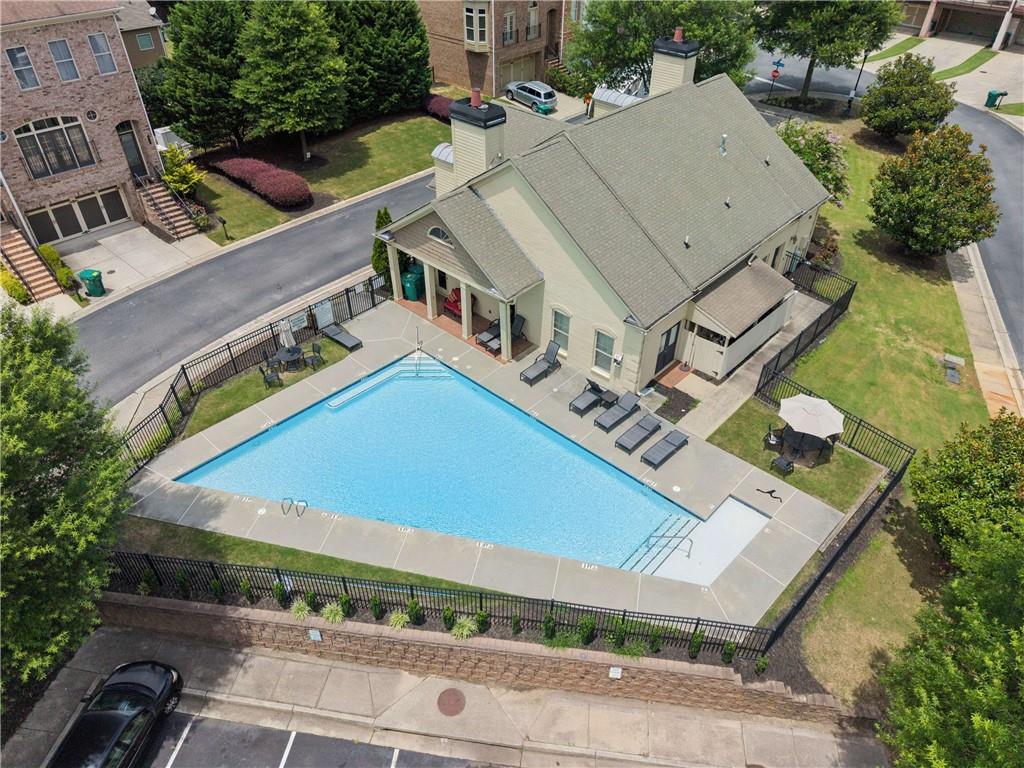
Located just minutes from The Battery Atlanta, Truist Park, Smyrna Market Village, Vinings, shopping, dining, and major interstates, you'll enjoy one of Metro Atlanta's most convenient locations. Water, sewer, and trash are included in the rent, along with exterior maintenance, termite protection, and common area upkeep through the HOA, providing exceptional value and low-maintenance living.

With a brand-new roof, new HVAC, brand-new carpet, fresh paint, a brand-new Samsung front-load washer and dryer included, and water, sewer, and trash included in the rent, you simply won't find another rental with this level of updates and value. Whether you're looking for more space, modern finishes, or an unbeatable Smyrna location, 3377 Vintage Circle SE is ready to welcome you home.

Share Property

Location

3377 Vintage Circle SE, Smyrna, GA 30080

Status

Leased

Date Leased

July 13, 2026
Brandon Nunley

Brandon Nunley

TITLE

Associate Broker

Property Amenities

Interior
Laundry room Laundry Room
Fireplace Factory Built, Family Room
Appliances Dishwasher, Disposal, Dryer, Gas Oven, Microwave, Refrigerator, Washer
Flooring Carpet, Ceramic Tile, Luxury Vinyl
Total Bedrooms: 4
Half Bathrooms: 1
Full Bathrooms: 3
Other Interior Features Crown Molding, Double Vanity, Entrance Foyer 2 Story, High Ceilings 9 ft Main, High Ceilings 9 ft Upper, High Speed Internet, Walk-In Closet(s)
Area & Lot
Total area 2,322 Sq.Ft.
Lot Area 3,920.4 Sq.Ft.
Living area 2,322 Sq.Ft.
MLS® ID 7803488
Year Built 2013
High School Campbell
Middle School Campbell
Elementary School Teasley
Water Frontage None
View Description Neighborhood
Architecture Styles Townhouse
Type Townhouse
Status Leased
Exterior
Stories 3
Pool None
Air conditioning Ceiling Fan(s), Central Air
Heat type Central, Forced Air
Disability Features None
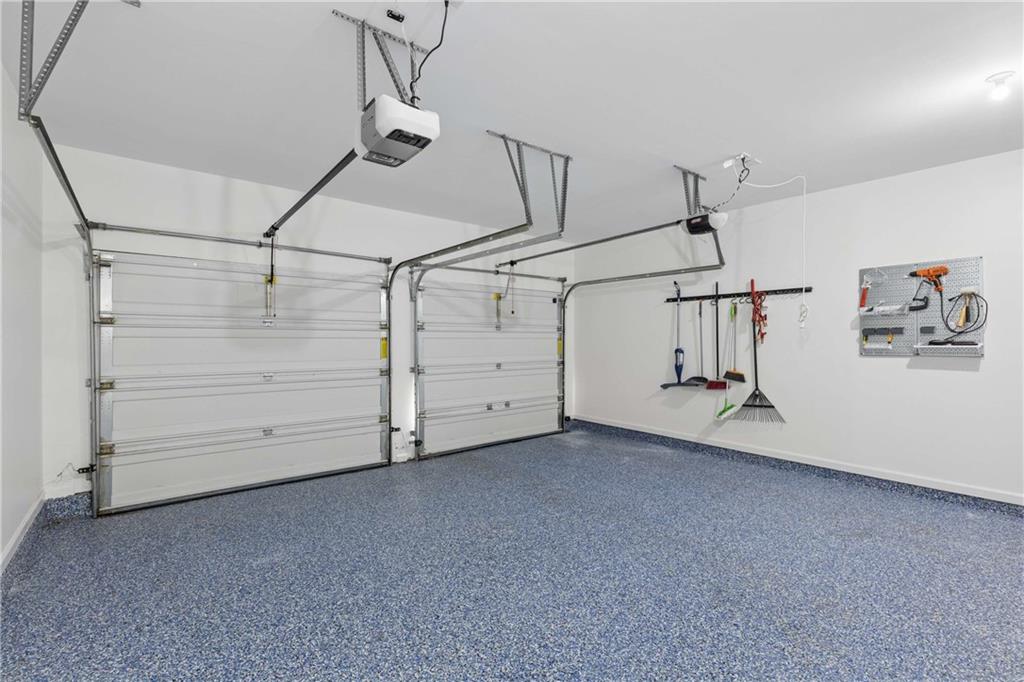
Garage Space 2.0
Security Features Smoke Detector(s)
Other Exterior Features Private Entrance, Private Yard
Parking Attached, Driveway, Garage, Garage Door Opener
Lot Features Back Yard, Corner Lot, Level
Roof Composition
Utilities Cable Available, Electricity Available, Natural Gas Available, Phone Available, Sewer Available, Underground Utilities, Water Available
Finance
Lease Price $3,000/mo
Lease Term 12 Months

Work With Brandon

Get assistance in determining current property value, crafting a competitive offer, writing and negotiating a contract, and much more. Contact me today.