Leave a Message

Thank you for your message. We will be in touch with you shortly.

4812 Highside Way
4812 Highside Way
4812 Highside Way
4812 Highside Way
4812 Highside Way
4812 Highside Way
4812 Highside Way
4812 Highside Way
4812 Highside Way
4812 Highside Way
4812 Highside Way
4812 Highside Way
4812 Highside Way
4812 Highside Way
4812 Highside Way
4812 Highside Way
4812 Highside Way
4812 Highside Way
4812 Highside Way
4812 Highside Way
4812 Highside Way
4812 Highside Way
4812 Highside Way
4812 Highside Way
4812 Highside Way
4812 Highside Way
4812 Highside Way
4812 Highside Way
4812 Highside Way
4812 Highside Way
4812 Highside Way
4812 Highside Way
4812 Highside Way
4812 Highside Way
4812 Highside Way
4812 Highside Way
4812 Highside Way
4812 Highside Way
4812 Highside Way
4812 Highside Way
4812 Highside Way
4812 Highside Way
4812 Highside Way
4812 Highside Way
4812 Highside Way
4812 Highside Way
4812 Highside Way
4812 Highside Way
4812 Highside Way
4812 Highside Way
4812 Highside Way
4812 Highside Way
4812 Highside Way
4812 Highside Way
4812 Highside Way
4812 Highside Way
4812 Highside Way
4812 Highside Way
4812 Highside Way
4812 Highside Way
4812 Highside Way
4812 Highside Way
4812 Highside Way
4812 Highside Way
VIEW PHOTOS
Courtesy of Ansley Real Estate | Christie's International Real Estate
$585,000

4812 Highside Way

4 Beds 4 Baths 2,530 Sq.Ft. 871.2 Sq.Ft.
Description

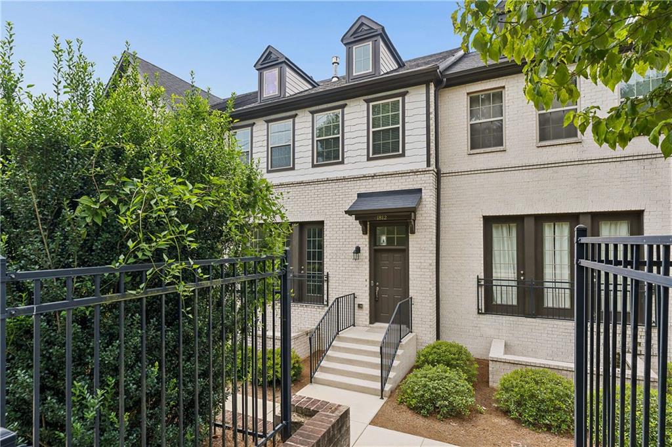
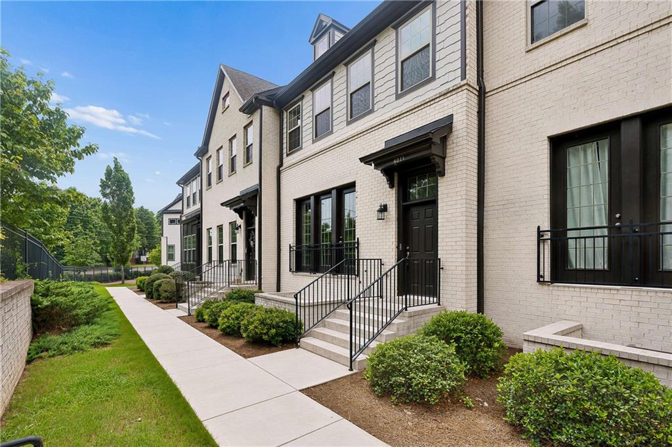
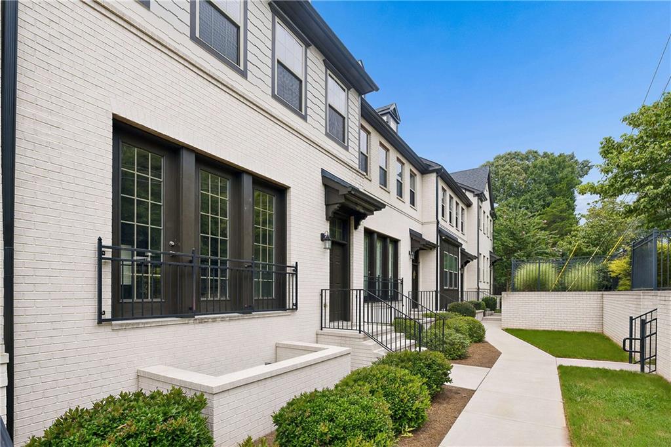
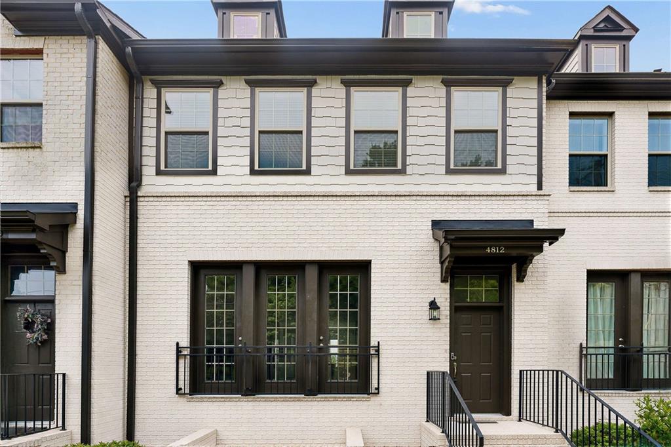
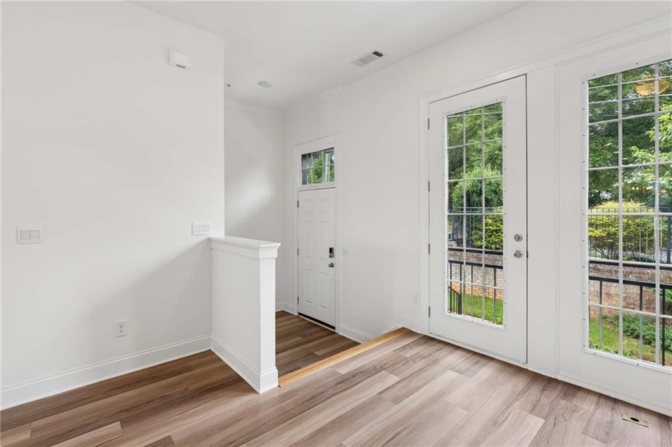
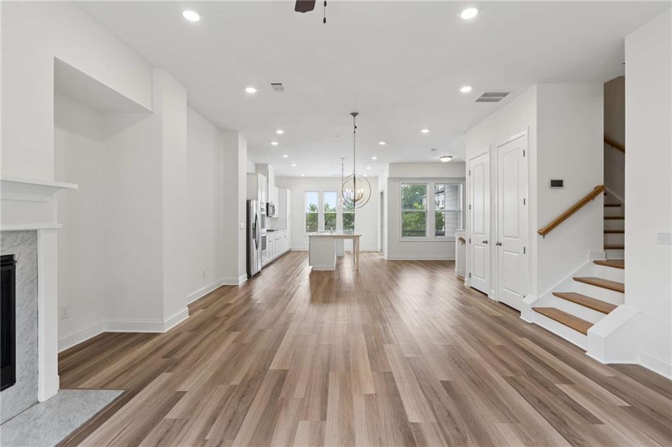
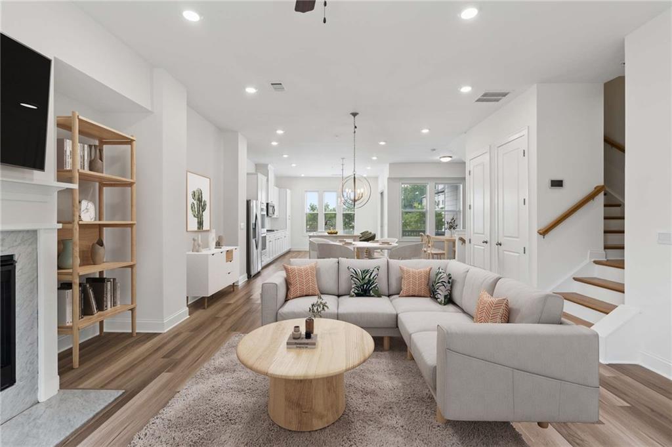
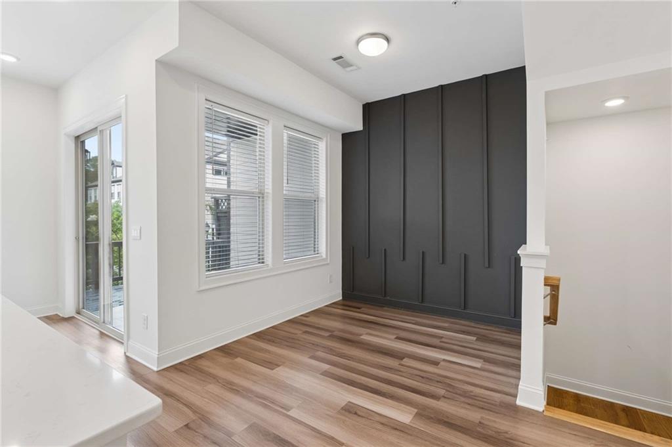
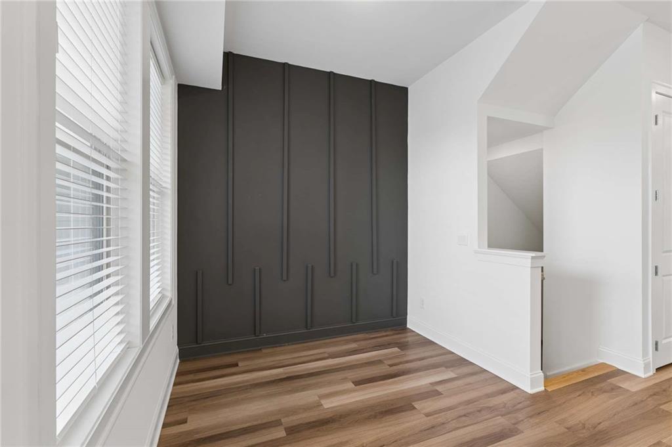
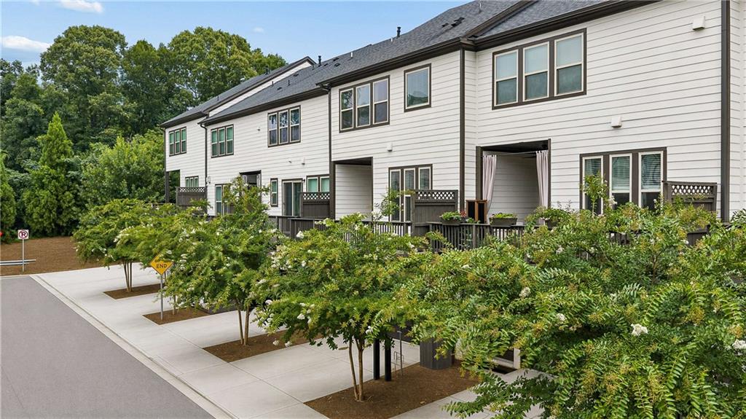
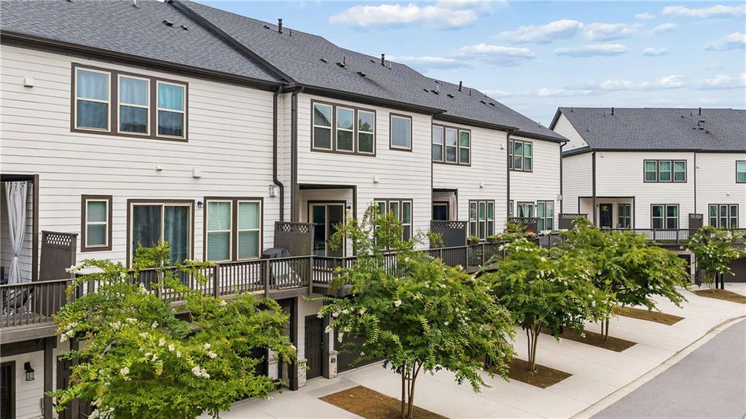
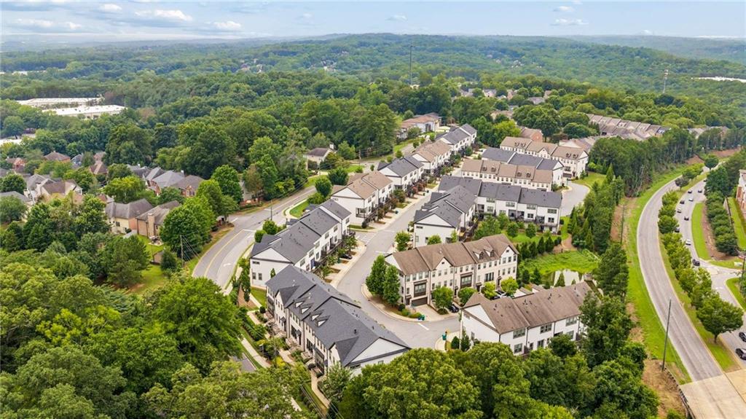
Welcome to 4812 Highside Way SE, an exceptional three-story townhome located in the sought-after Highland Overlook community in Smyrna. Offering 4 bedrooms, 3.5 bathrooms, and approximately 2,530 square feet of thoughtfully designed living space, this beautifully maintained home combines modern style, energy efficiency, and an unbeatable location.

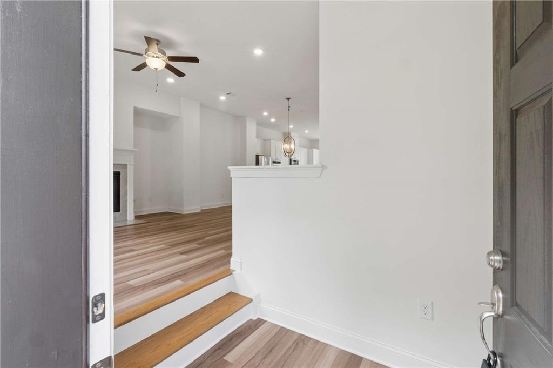
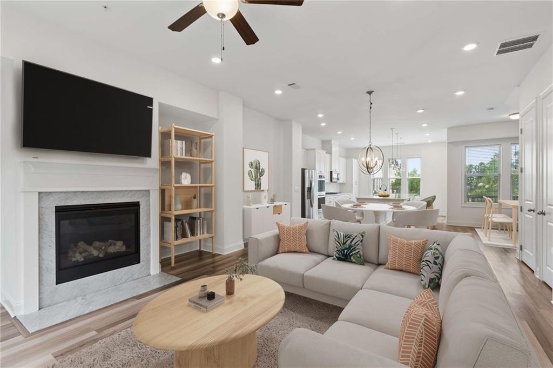
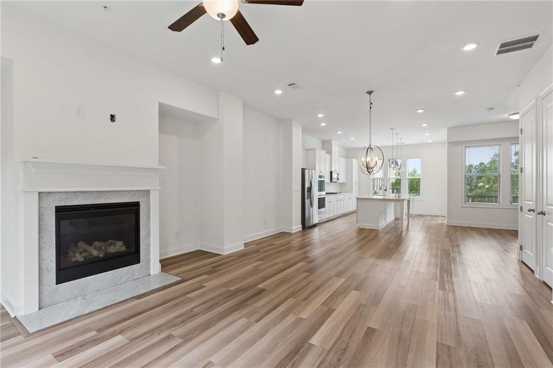
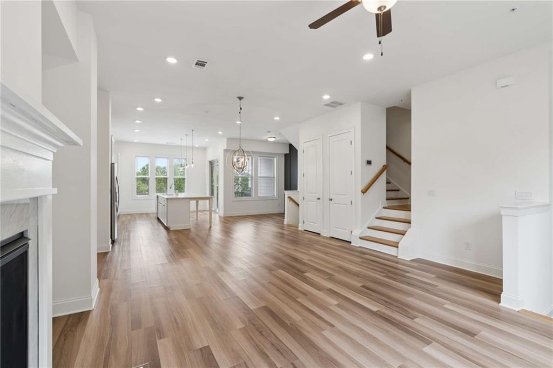
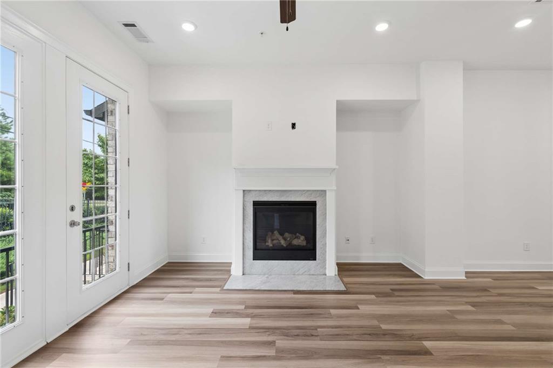
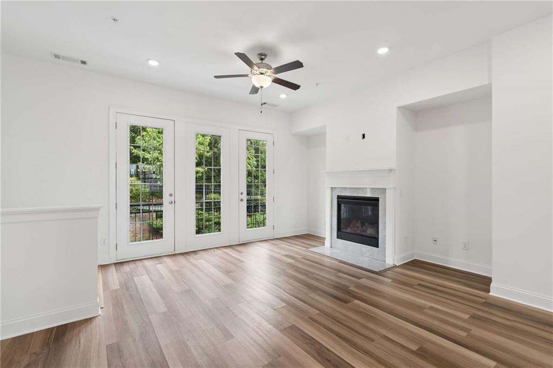
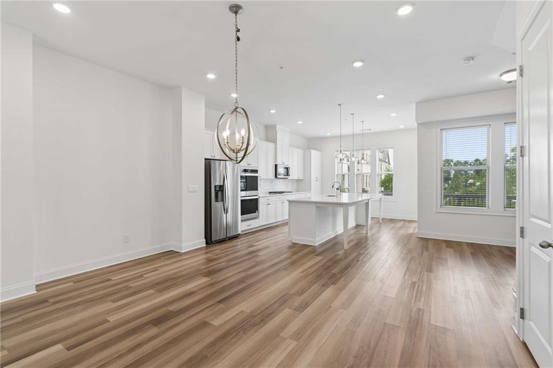
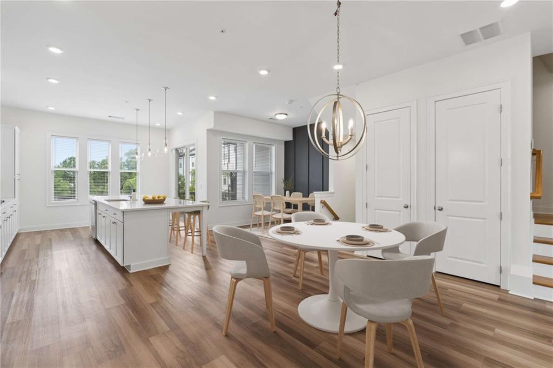
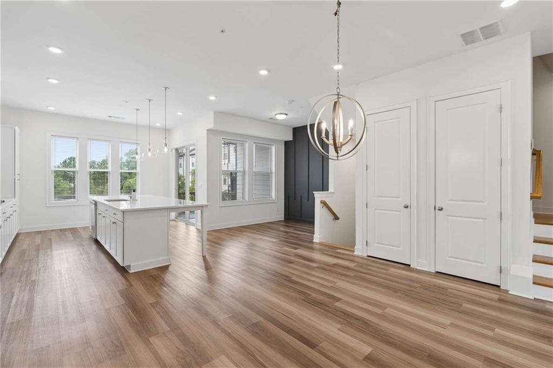
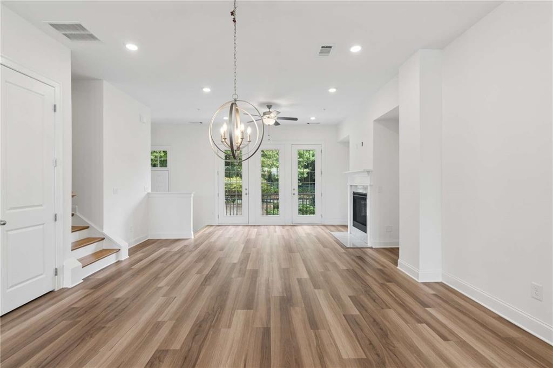
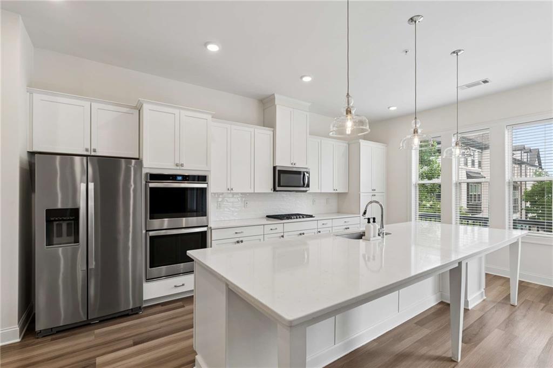
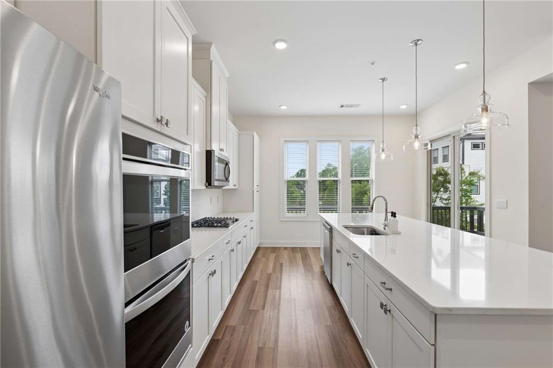
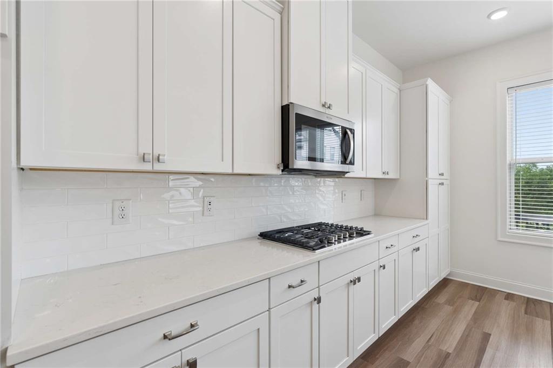
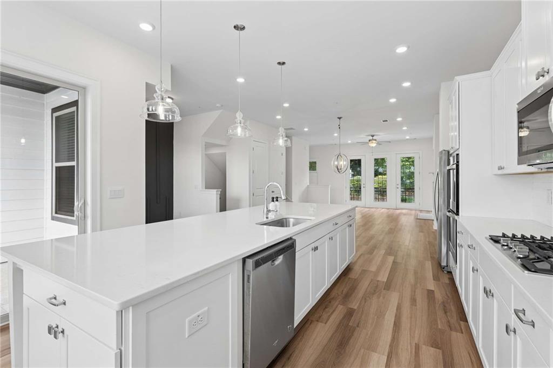
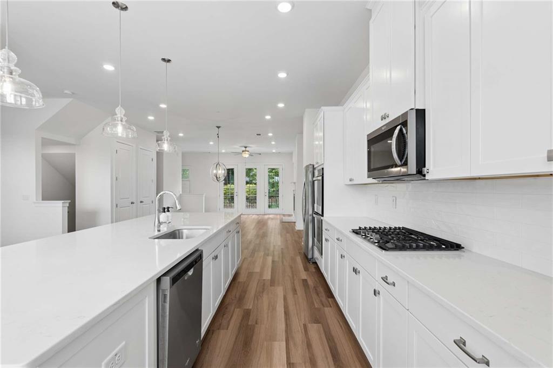
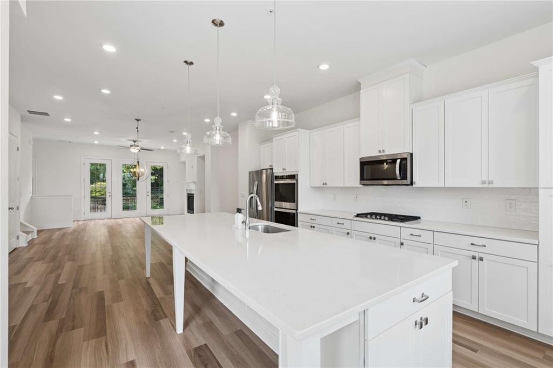
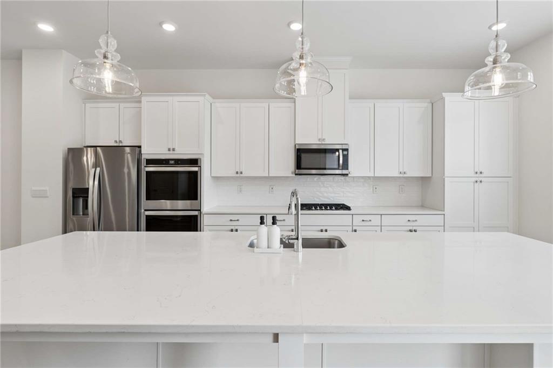
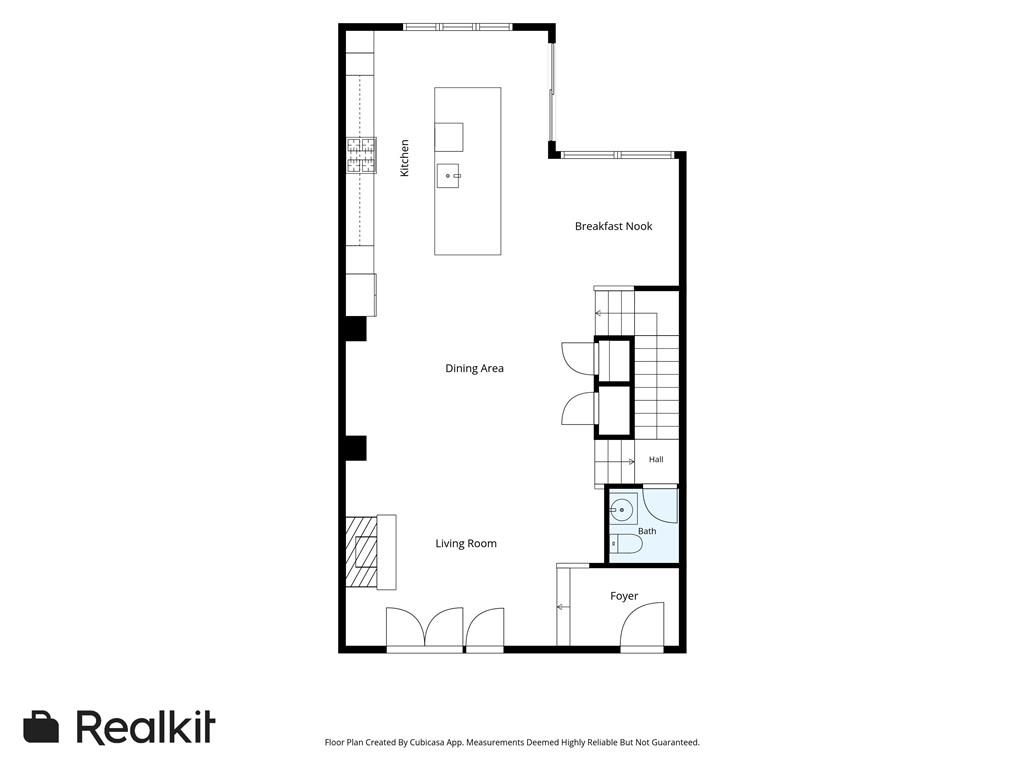
Step inside to discover an open-concept floor plan filled with natural light, soaring ceilings, and quality finishes throughout. The spacious family room, anchored by a cozy fireplace, flows seamlessly into the chef-inspired kitchen featuring granite countertops, a large center island with seating, stainless steel appliances, a gas cooktop, double ovens, abundant cabinetry, and a walk-in pantry. Whether you're preparing dinner for the family or entertaining guests, this space is designed to impress.

The dining area offers the perfect setting for both casual meals and special occasions while maintaining the open flow that today's buyers desire.

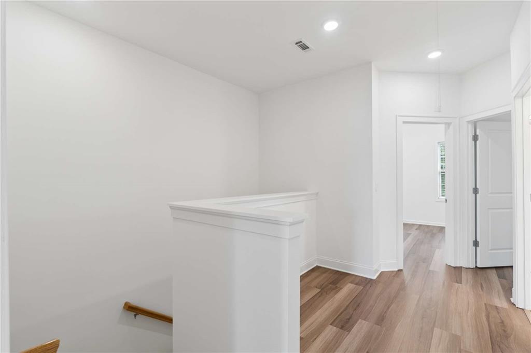
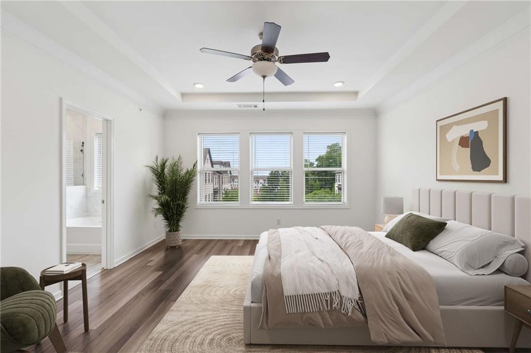
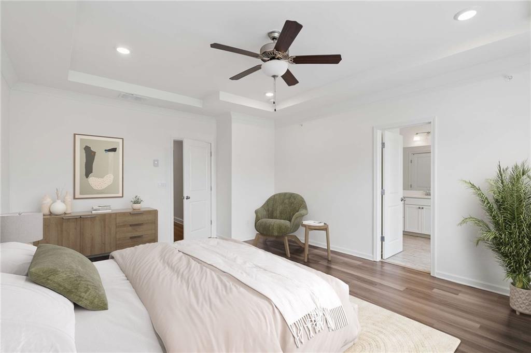
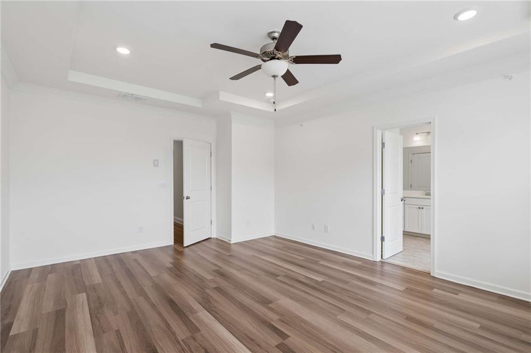
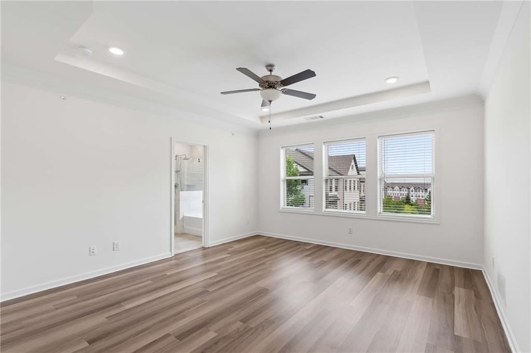
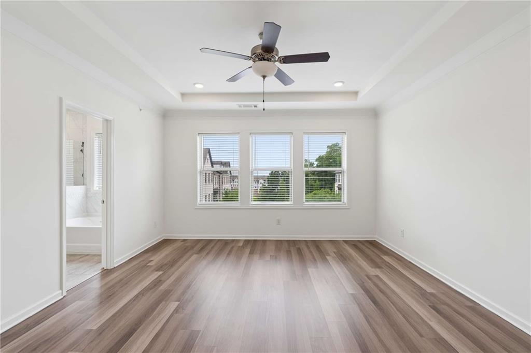
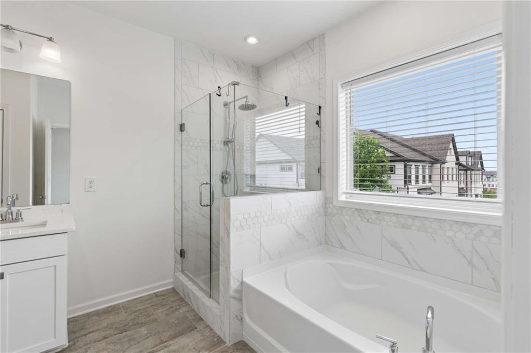
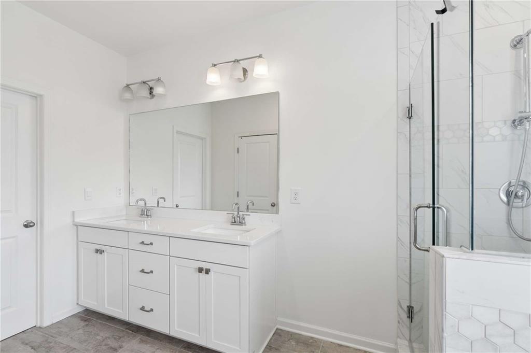
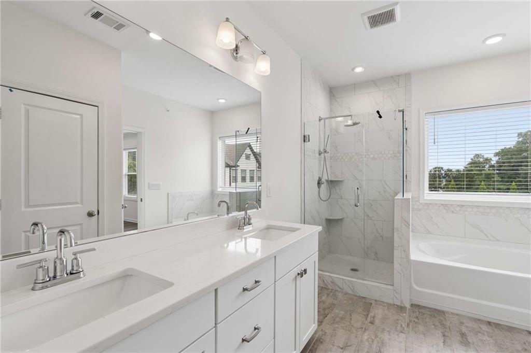
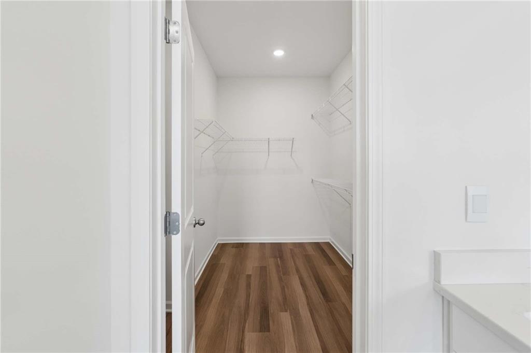
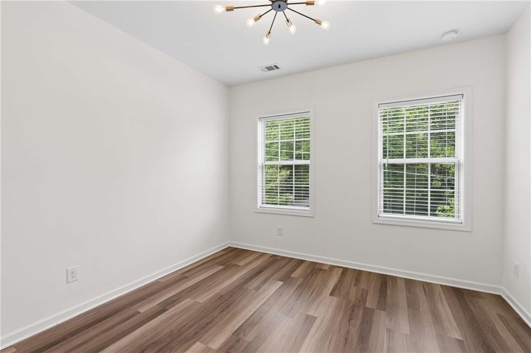
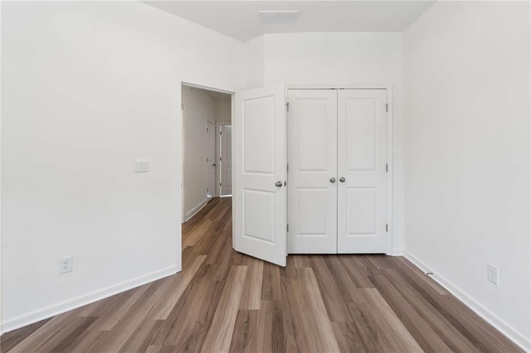
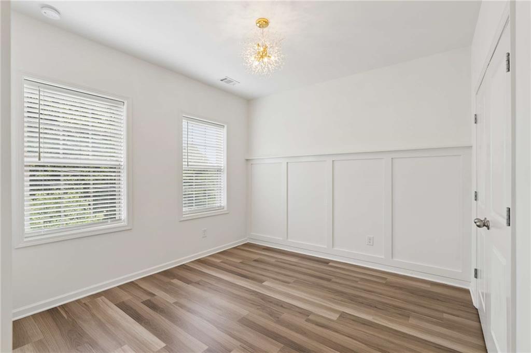
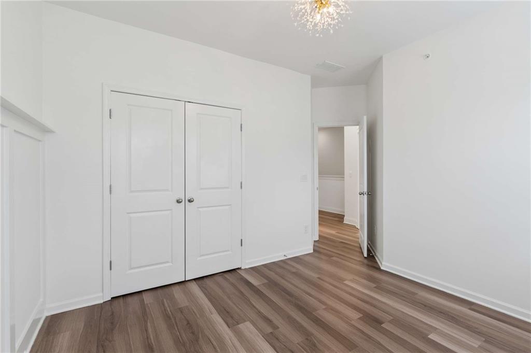
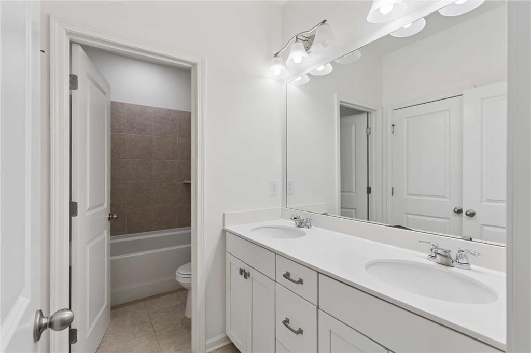
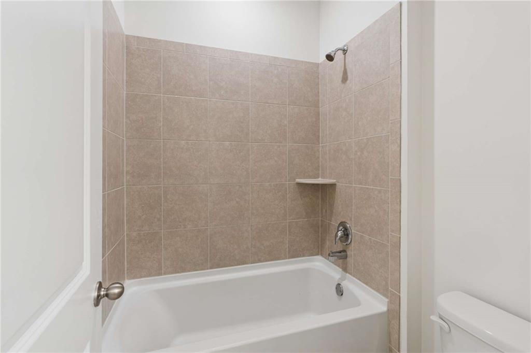
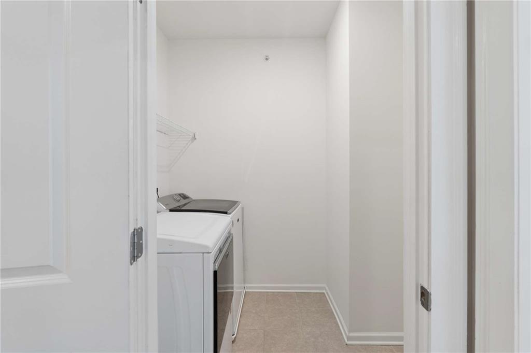
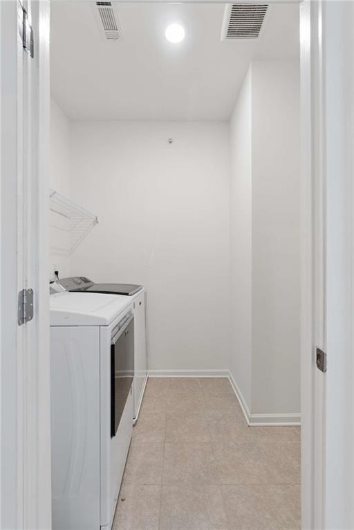
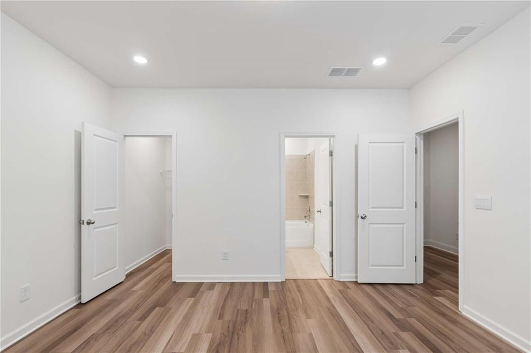
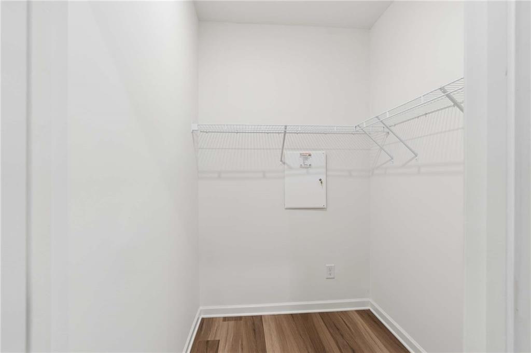
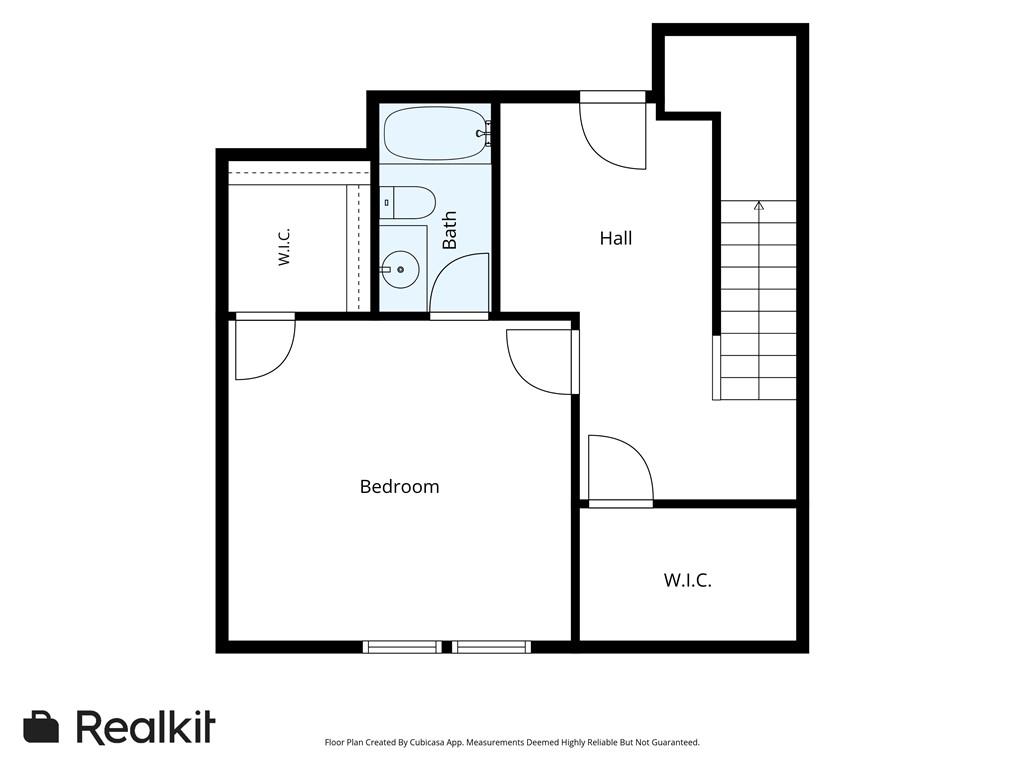
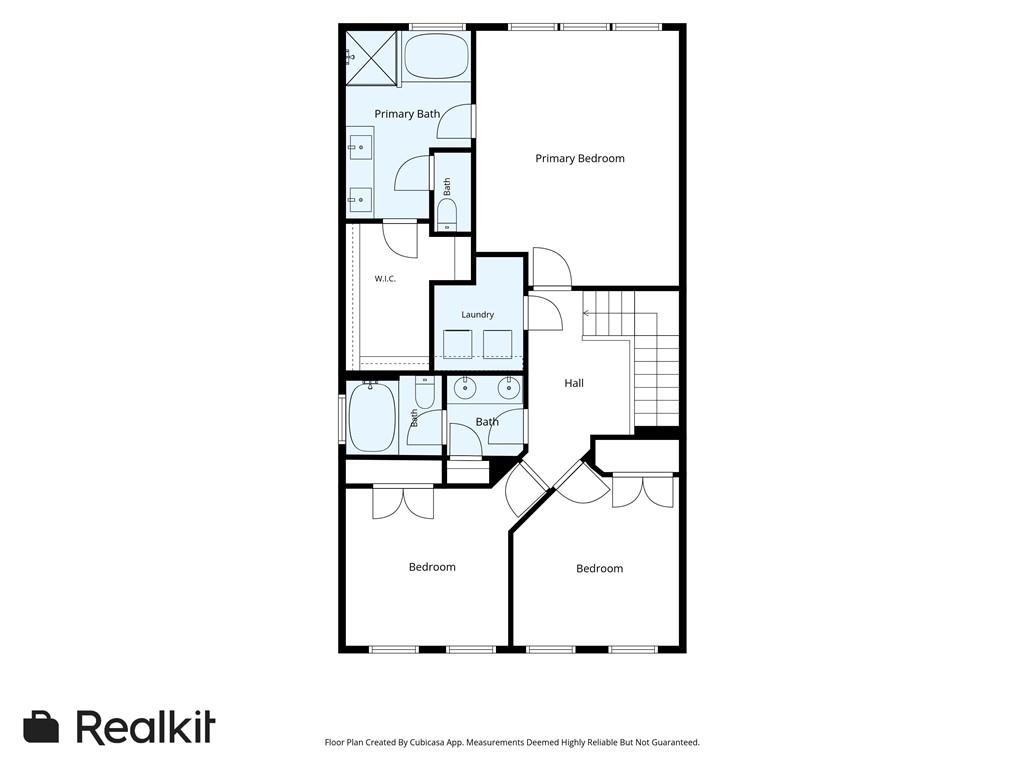
Retreat upstairs to the luxurious owner's suite featuring a tray ceiling, spacious walk-in closet, and a spa-inspired bathroom complete with double vanities, a soaking tub, and a separate walk-in shower. Two additional bedrooms, a full bathroom, and a conveniently located laundry room complete the upper level.

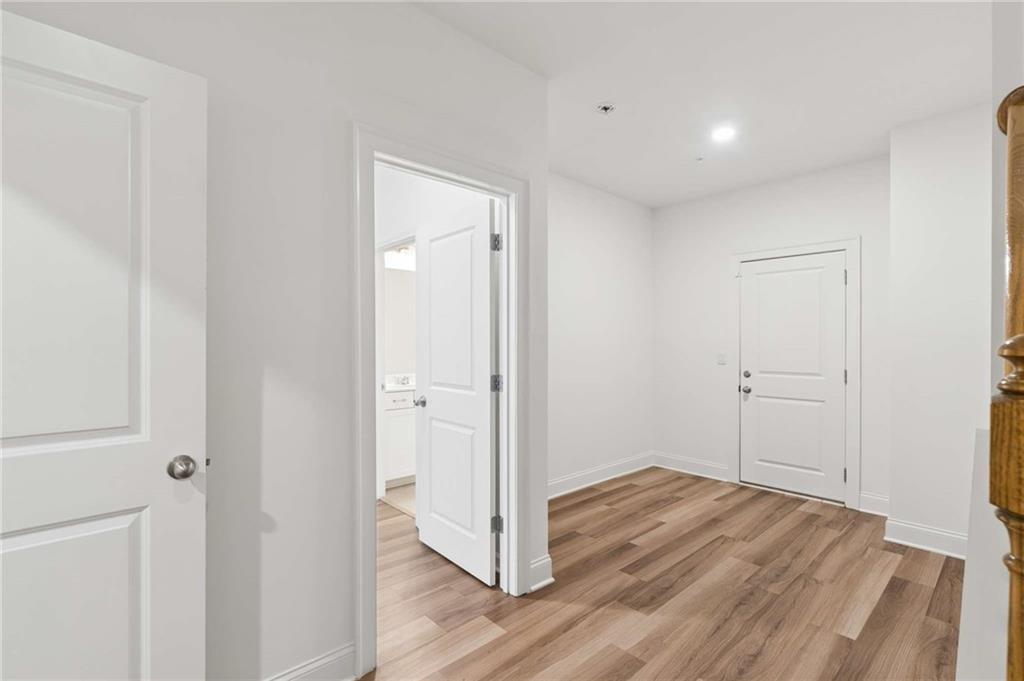
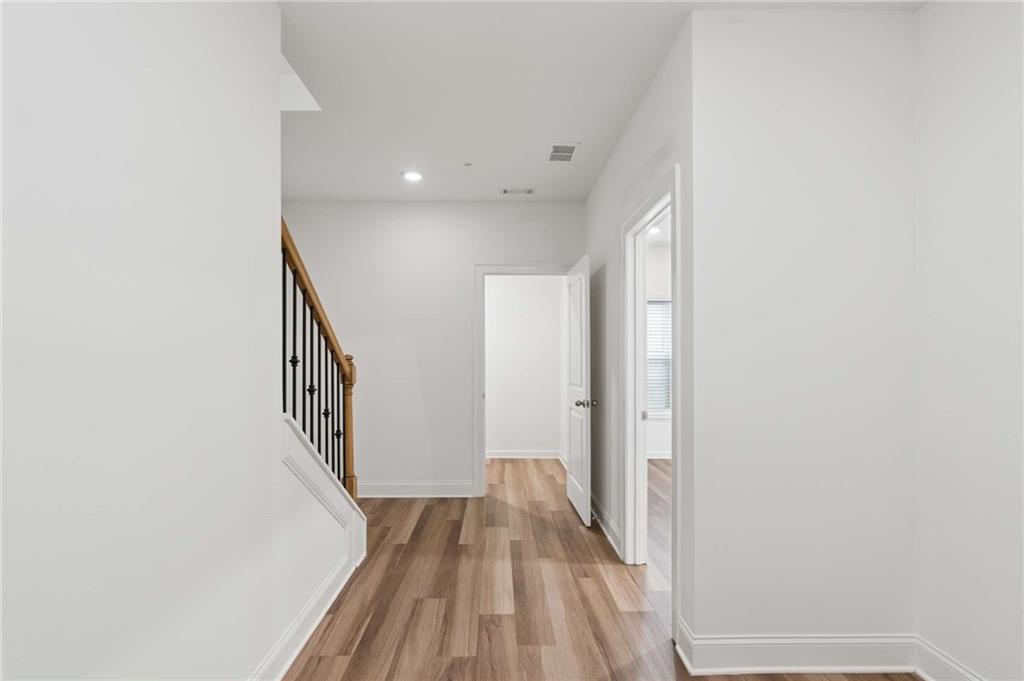
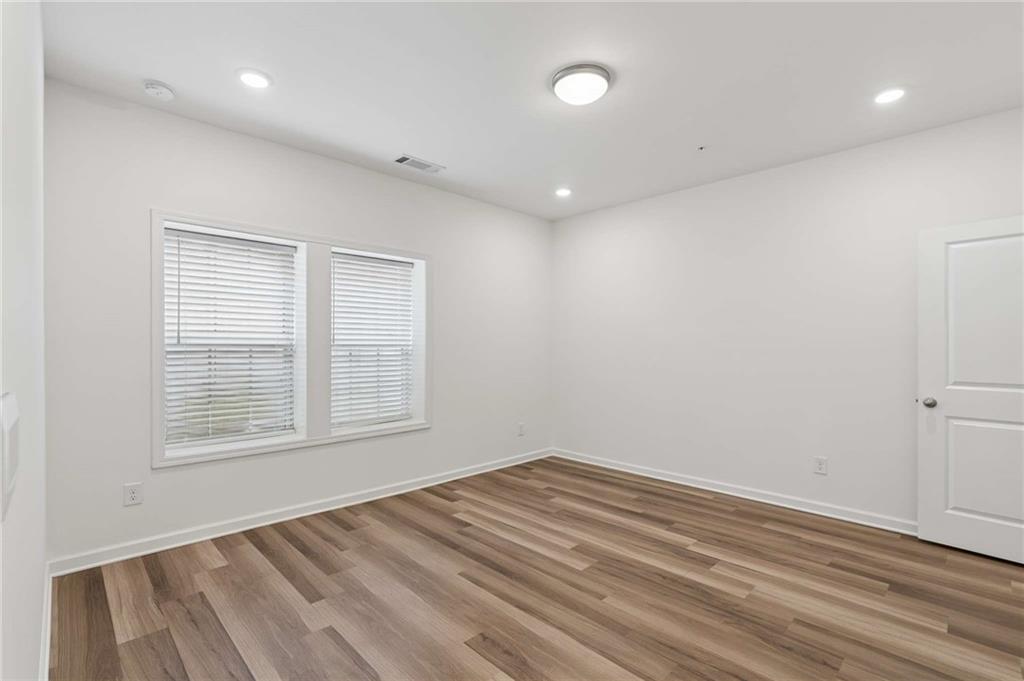
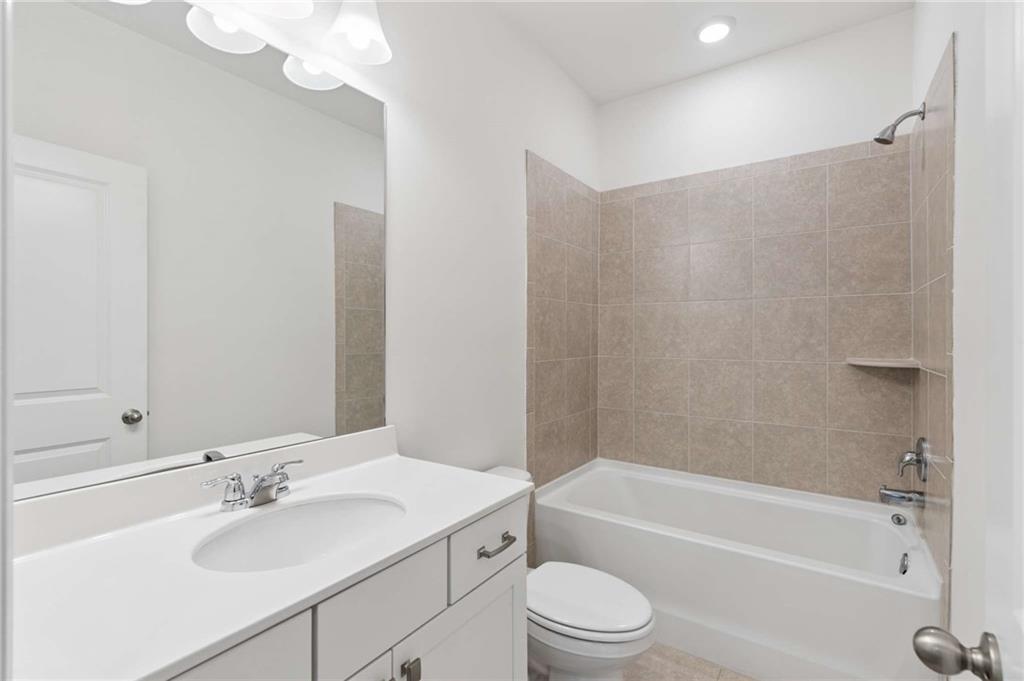
The lower level offers a private fourth bedroom with its own full bathroom, making it ideal for guests, a home office, gym, media room, or multi-generational living. This flexible floor plan provides the versatility today's lifestyle demands.

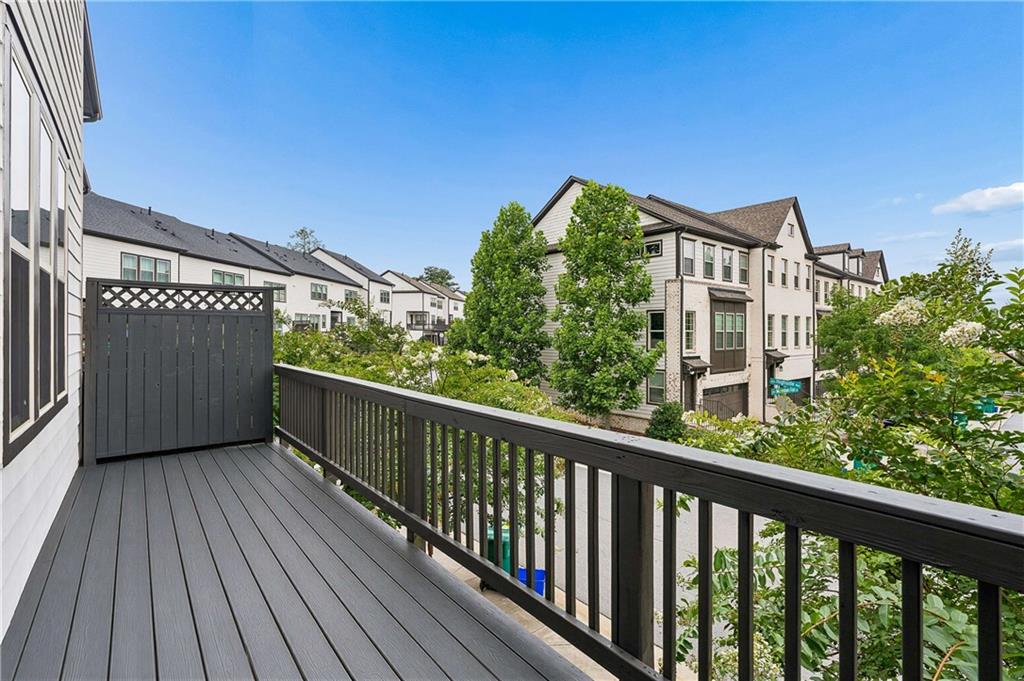
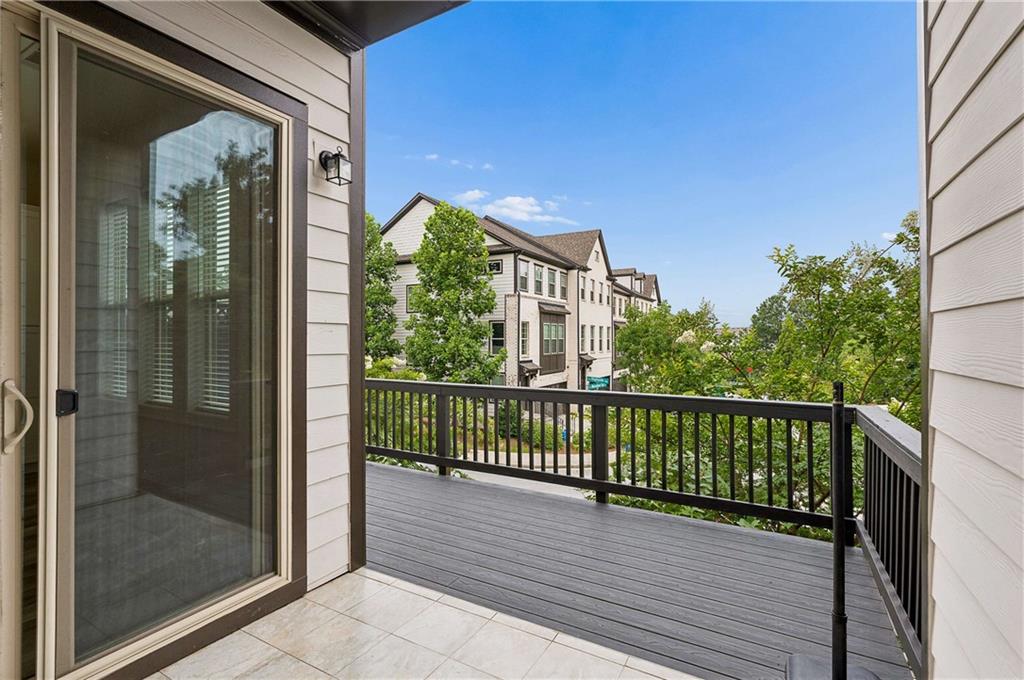
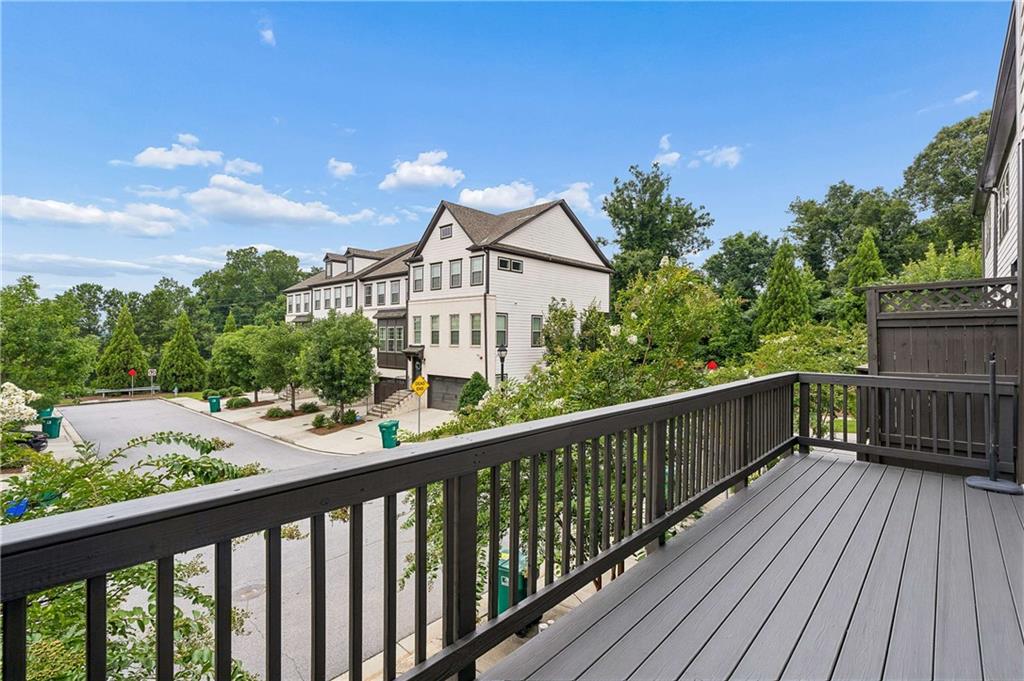
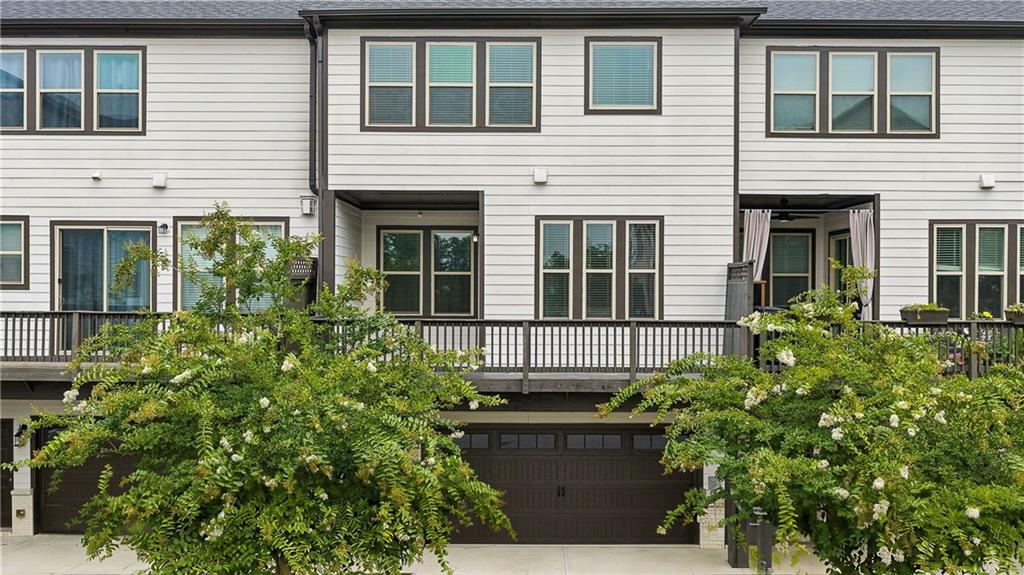
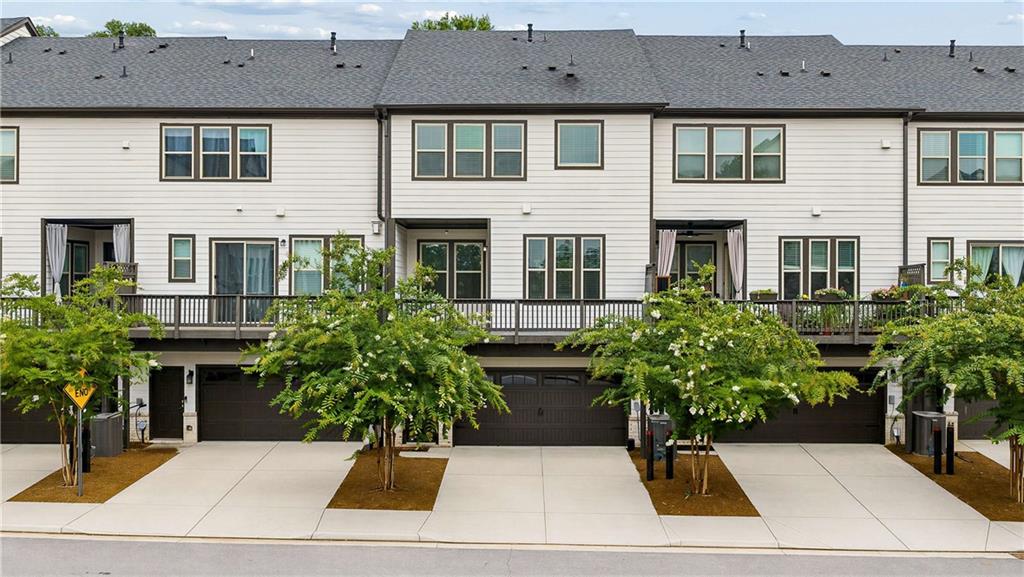
Additional highlights include hardwood flooring, high ceilings, smart home features, energy-efficient construction, zoned HVAC, a tankless water heater, ample storage, a two-car rear-entry garage, and multiple outdoor living spaces including a covered patio, deck, and balcony.

Located just minutes from The Battery Atlanta, Truist Park, Smyrna Market Village, Vinings, the Silver Comet Trail, and Downtown Atlanta, Highland Overlook offers convenient access to I-285, I-75, shopping, dining, parks, and recreation, making commuting and enjoying everything Metro Atlanta has to offer effortless.

If you've been searching for a spacious, move-in-ready townhome with a versatile floor plan, modern finishes, and an outstanding Smyrna location, 4812 Highside Way SE is ready to welcome you home.

Share Property

Location

4812 Highside Way, Smyrna, GA 30082

Status

For Sale
Brandon Nunley

Brandon Nunley

TITLE

Associate Broker

Property Amenities

Interior
Laundry room In Hall, Laundry Room, Upper Level
Fireplace Factory Built, Family Room
Appliances Dishwasher, Disposal, Double Oven, Electric Oven, ENERGY STAR Qualified Appliances, Gas Cooktop, Gas Water Heater, Microwave, Tankless Water Heater
Flooring Carpet, Ceramic Tile, Hardwood
Total Bedrooms: 4
Half Bathrooms: 1
Full Bathrooms: 3
Other Interior Features Disappearing Attic Stairs, Double Vanity, High Ceilings 9 ft Lower, High Ceilings 9 ft Main, High Ceilings 9 ft Upper, Low Flow Plumbing Fixtures, Smart Home, Tray Ceiling(s), Walk-In Closet(s)
Area & Lot
Total area 2,530 Sq.Ft.
Lot Area 871.2 Sq.Ft.
Living area 2,530 Sq.Ft.
MLS® ID 7796833
Year Built 2019
High School Campbell
Middle School Campbell
Elementary School Nickajack
Water Frontage None
View Description Neighborhood
Architecture Styles Contemporary, Townhouse
Type Townhouse
Status For Sale
Exterior
Stories 3
Pool None
Air conditioning Ceiling Fan(s), Central Air, Zoned
Heat type Electric, Heat Pump, Zoned
Green Feature None
Disability Features Accessible Hallway(s)
Water Source Public
Garage Space 2.0
Security Features Carbon Monoxide Detector(s), Fire Alarm, Fire Sprinkler System
Sewer Public Sewer
Other Exterior Features Balcony
Parking Attached, Garage, Garage Faces Rear
Lot Features Landscaped
Roof Composition
Utilities Cable Available, Electricity Available, Natural Gas Available, Sewer Available, Underground Utilities, Water Available
Finance
Sales Price $585,000
HOA Fees $285 monthly
Real Estate Tax $5,641 yearly
image

Schedule a Showing

I would love to show you this beautiful property. Please select your preferred date and time below. I will be in touch shortly to confirm your appointment.

Schedule a Showing

I would love to show you this beautiful property. Please select your preferred date and time below. I will be in touch shortly to confirm your appointment.

Thank you for your interest in 4812 Highside Way, Smyrna, GA 30082. We are reviewing your request and will be in touch shortly!

Mortgage Calculator

Estimate your monthly mortgage payment, including the principal and interest, property taxes, and HOA. Adjust the values to generate a more accurate rate.

All estimates are provided for informational purposes only. Actual amounts may vary.
$0,000 Your Payment 20 15 65
$0,000 Your Payment

Work With Brandon

Get assistance in determining current property value, crafting a competitive offer, writing and negotiating a contract, and much more. Contact me today.