Leave a Message

Thank you for your message. We will be in touch with you shortly.

4835 Ward Farm Lane
4835 Ward Farm Lane
4835 Ward Farm Lane
4835 Ward Farm Lane
4835 Ward Farm Lane
4835 Ward Farm Lane
4835 Ward Farm Lane
4835 Ward Farm Lane
4835 Ward Farm Lane
4835 Ward Farm Lane
4835 Ward Farm Lane
4835 Ward Farm Lane
4835 Ward Farm Lane
4835 Ward Farm Lane
4835 Ward Farm Lane
4835 Ward Farm Lane
4835 Ward Farm Lane
4835 Ward Farm Lane
4835 Ward Farm Lane
4835 Ward Farm Lane
4835 Ward Farm Lane
4835 Ward Farm Lane
4835 Ward Farm Lane
4835 Ward Farm Lane
4835 Ward Farm Lane
4835 Ward Farm Lane
4835 Ward Farm Lane
4835 Ward Farm Lane
4835 Ward Farm Lane
4835 Ward Farm Lane
4835 Ward Farm Lane
4835 Ward Farm Lane
4835 Ward Farm Lane
4835 Ward Farm Lane
4835 Ward Farm Lane
4835 Ward Farm Lane
4835 Ward Farm Lane
4835 Ward Farm Lane
4835 Ward Farm Lane
4835 Ward Farm Lane
4835 Ward Farm Lane
4835 Ward Farm Lane
4835 Ward Farm Lane
4835 Ward Farm Lane
4835 Ward Farm Lane
4835 Ward Farm Lane
4835 Ward Farm Lane
4835 Ward Farm Lane
4835 Ward Farm Lane
VIEW PHOTOS
$700,000

4835 Ward Farm Lane

6 Beds 4 Baths 4,754 Sq.Ft. 0.37 Acres

Description

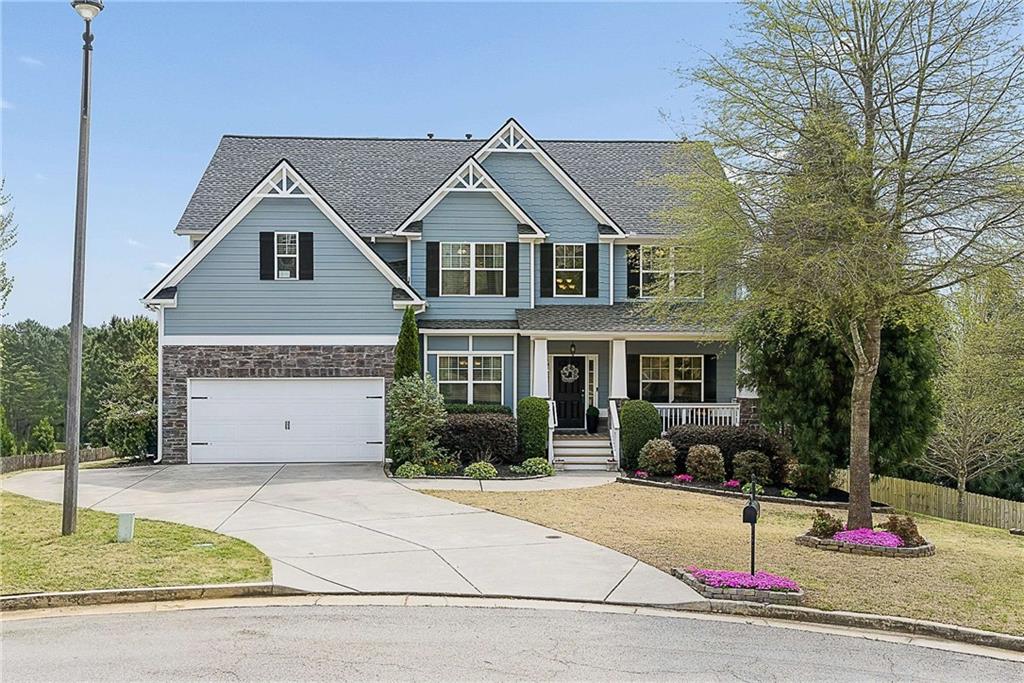
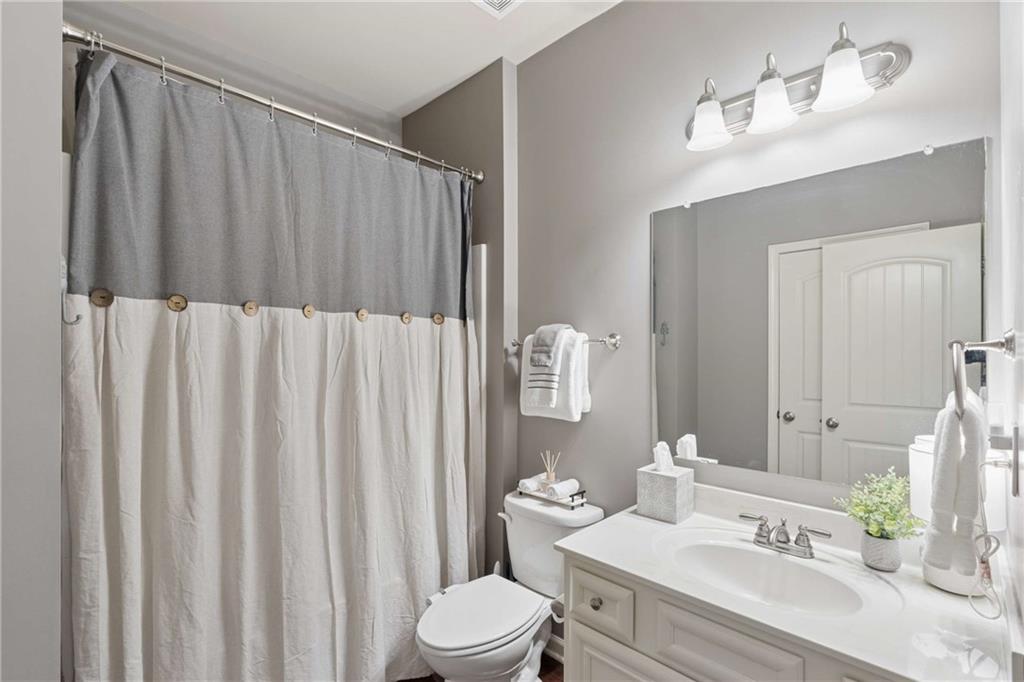
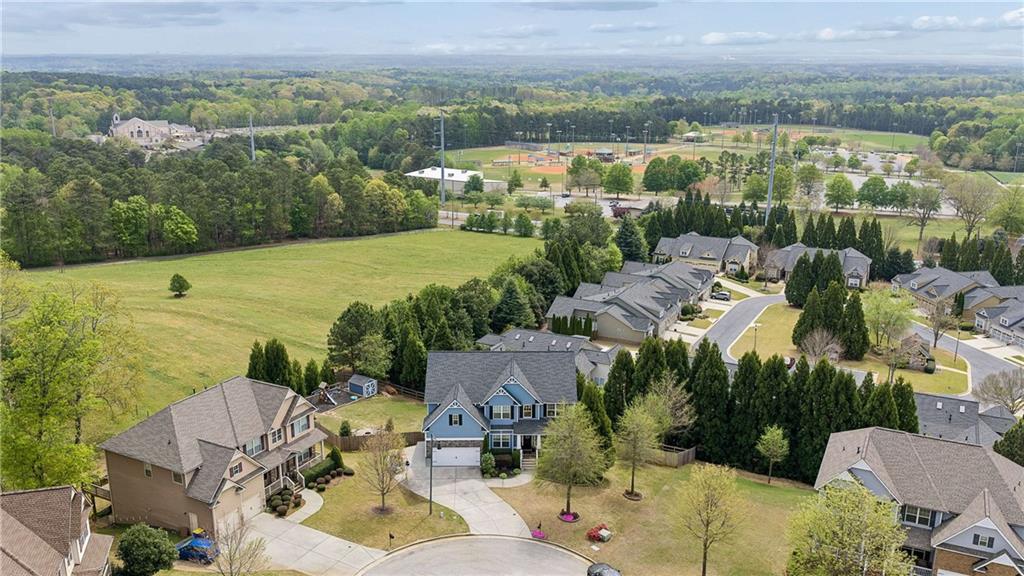
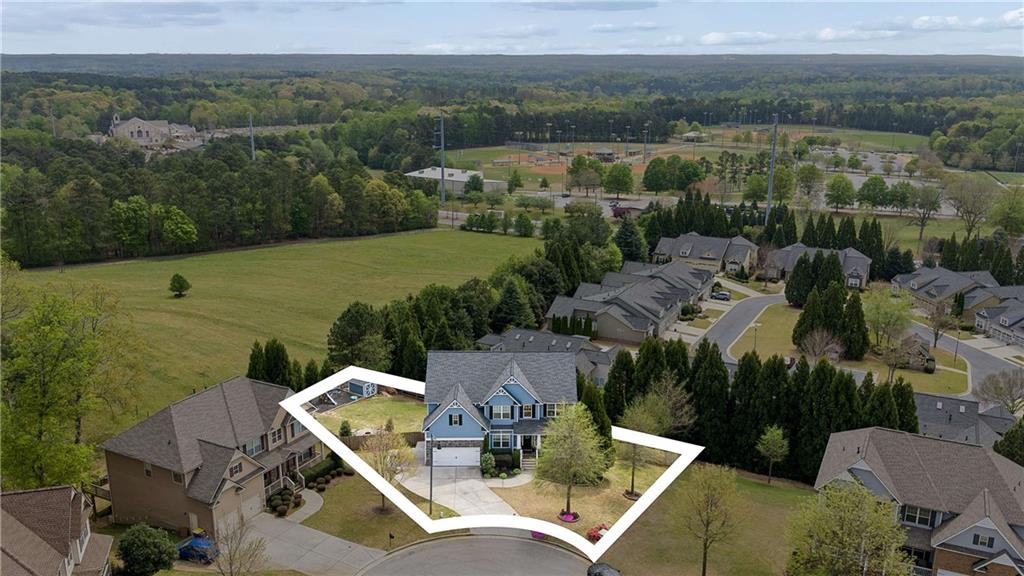
Welcome to this stunning traditional home in the highly sought after Ward Farm community, where space, functionality, and thoughtful design come together seamlessly. Built in 2015 and situated on a beautifully maintained cul-de-sac lot, this expansive residence offers 6 bedrooms and 4 full bathrooms with a versatile layout ideal for today's lifestyle.

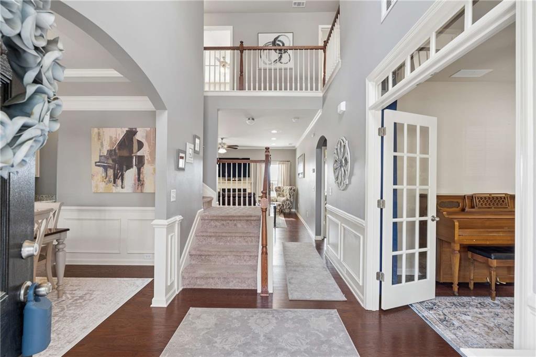
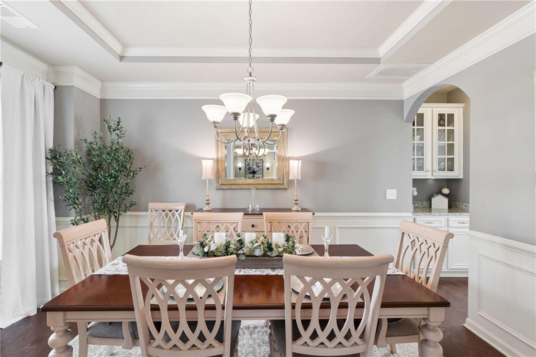
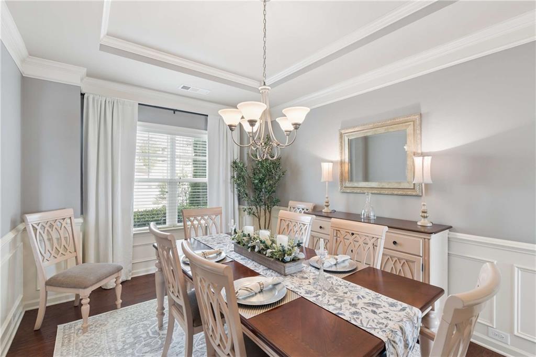
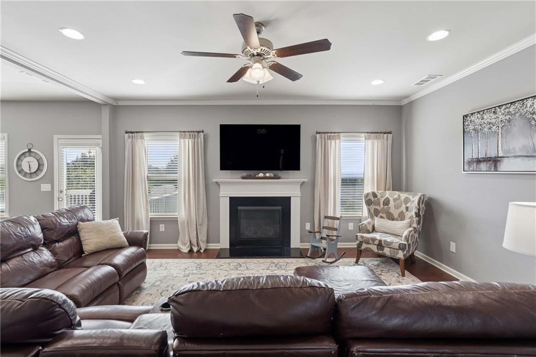
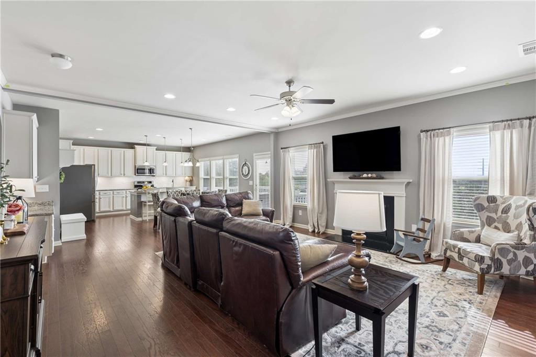
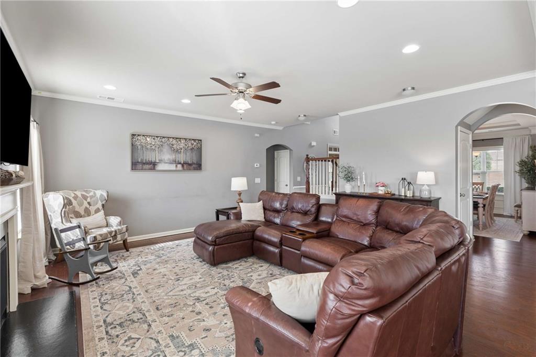
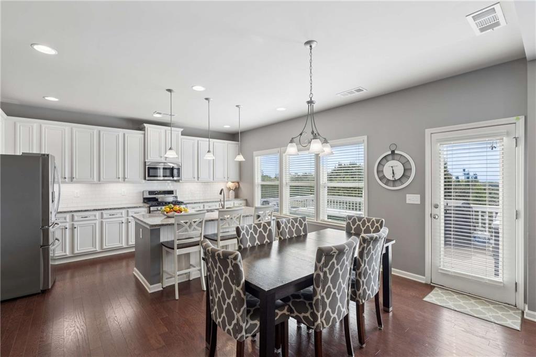
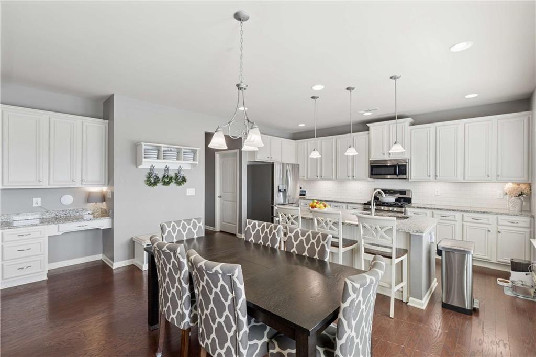
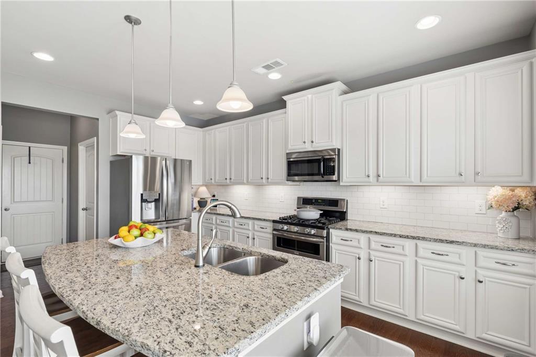
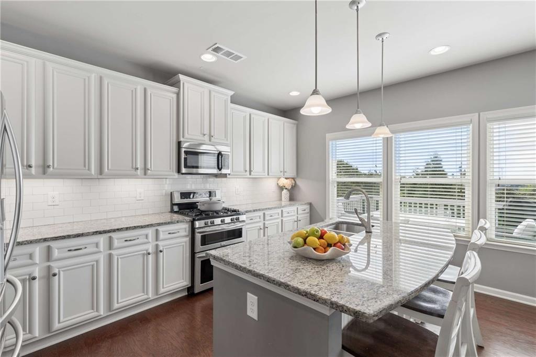
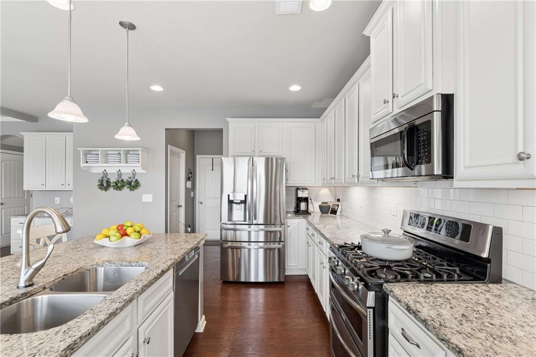
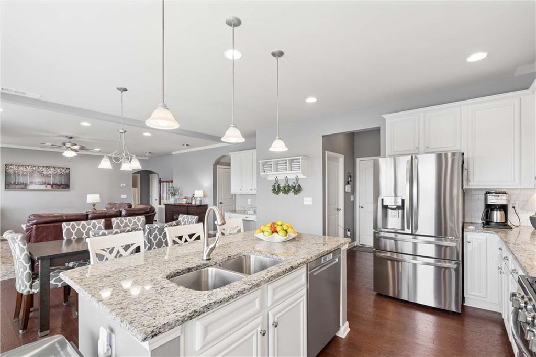
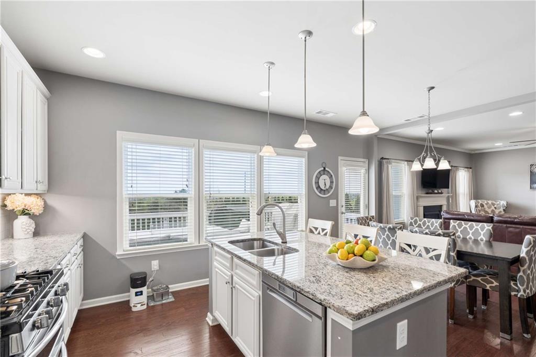
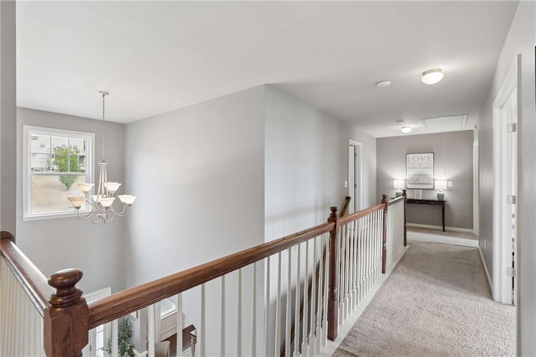
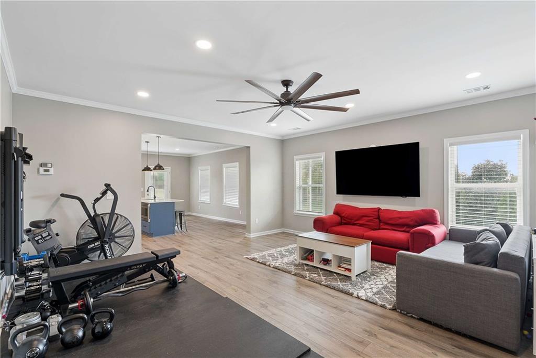
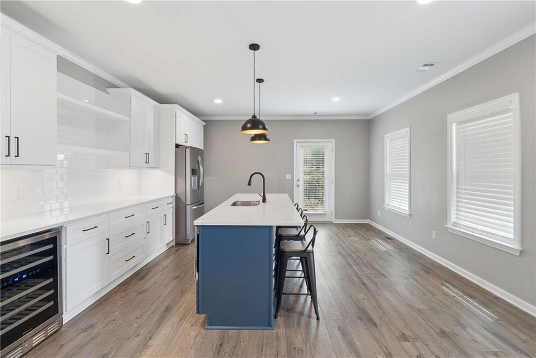
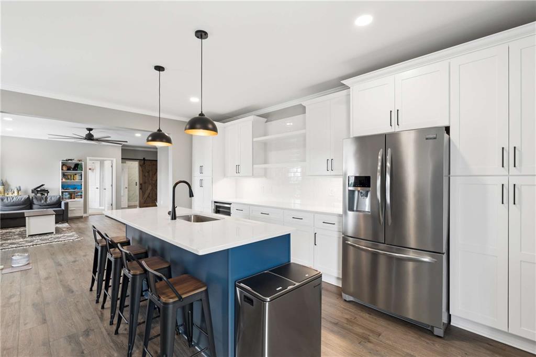
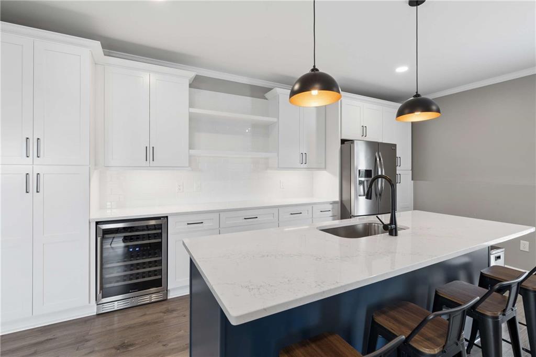
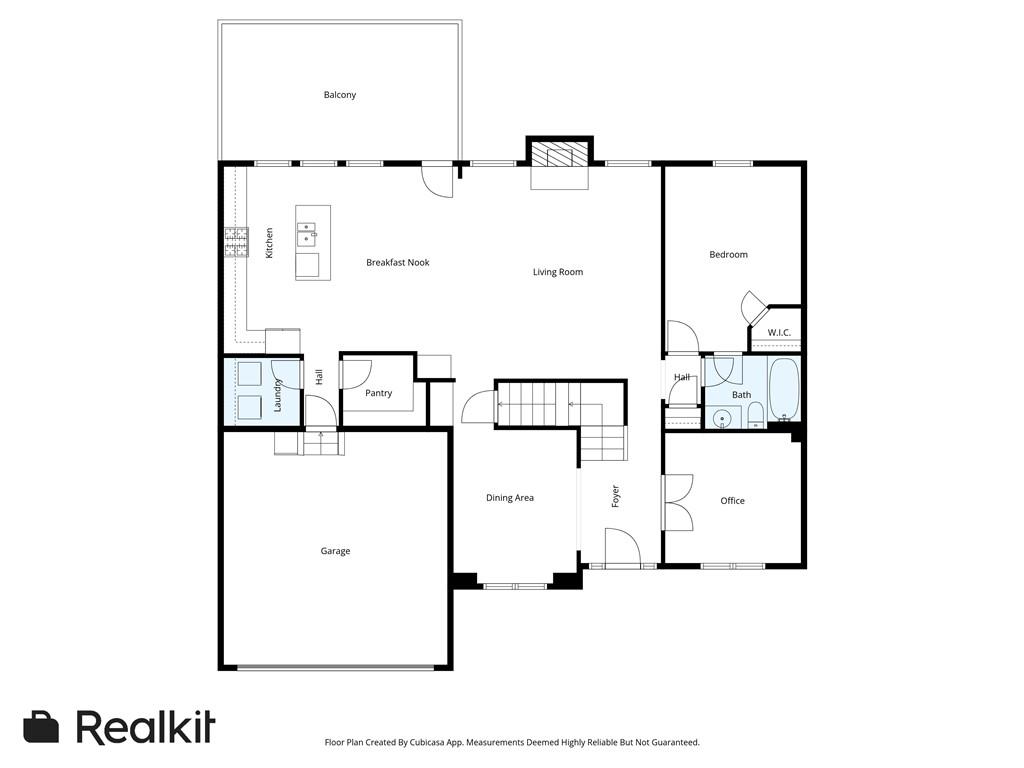
From the moment you enter, you are greeted by a grand two story foyer, elegant crown molding, and rich hardwood flooring that flows throughout the main living areas. The open concept design features a spacious family room with a cozy gas log fireplace, perfectly connected to a chef's kitchen complete with white cabinetry, stone countertops, a large island, breakfast bar, walk in pantry, and clear views to the living space, ideal for both everyday living and entertaining. A separate dining room provides the perfect setting for more formal gatherings.

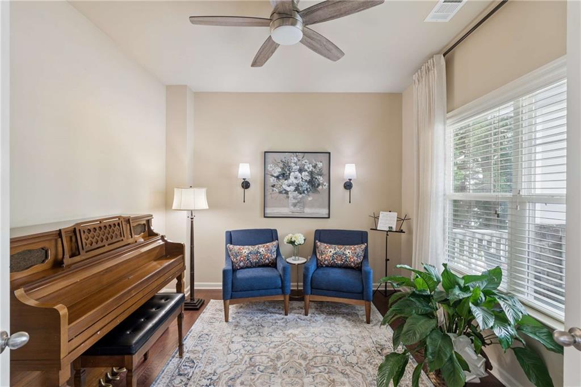
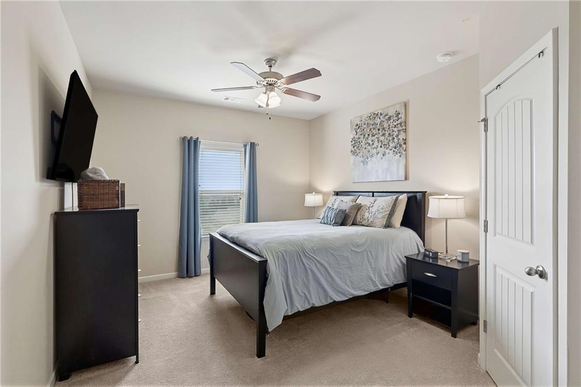
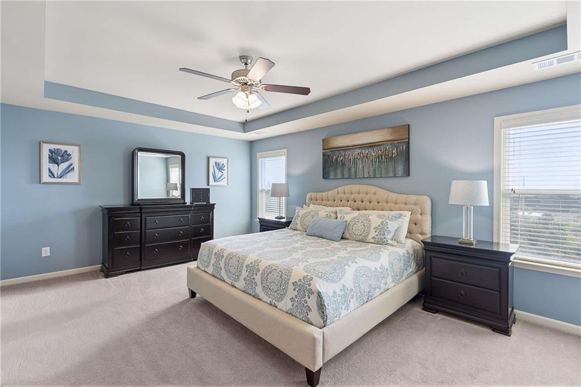
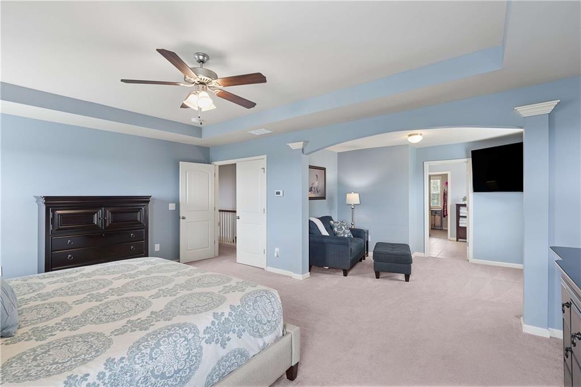
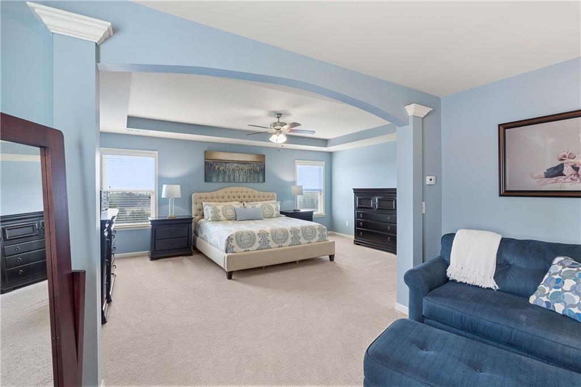
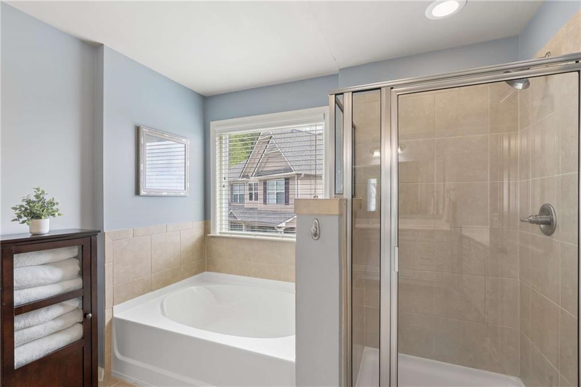
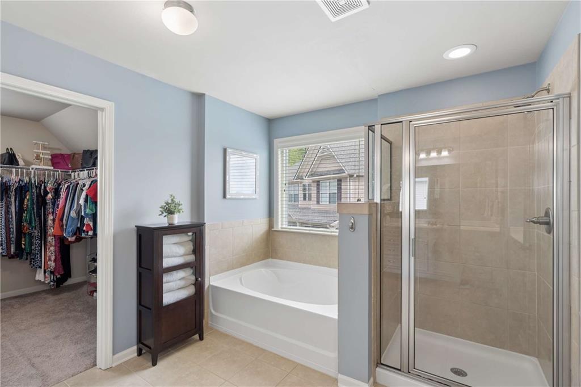
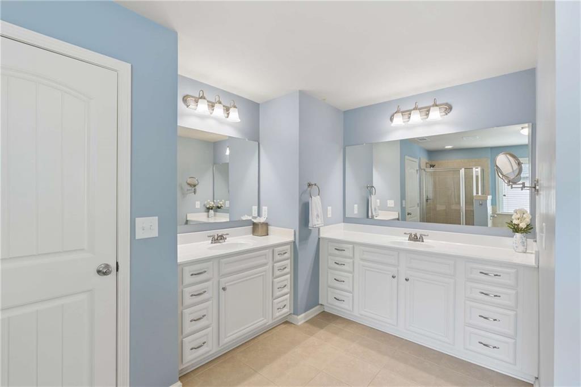
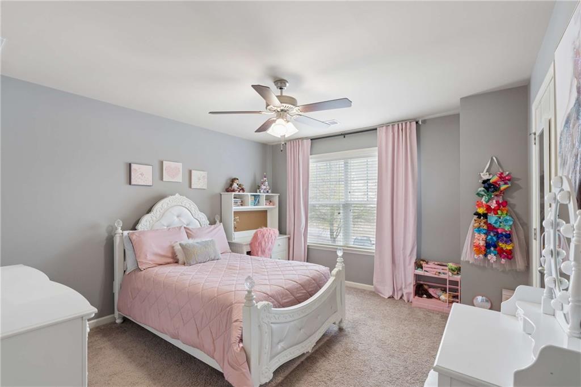
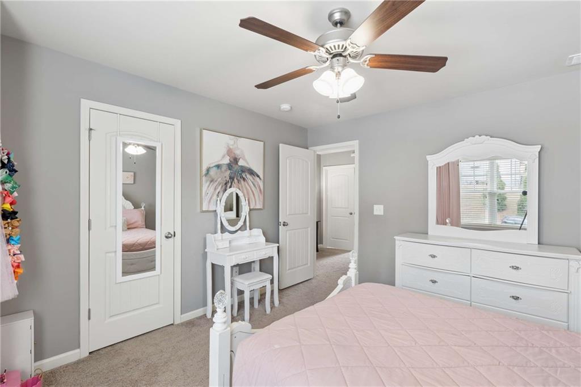
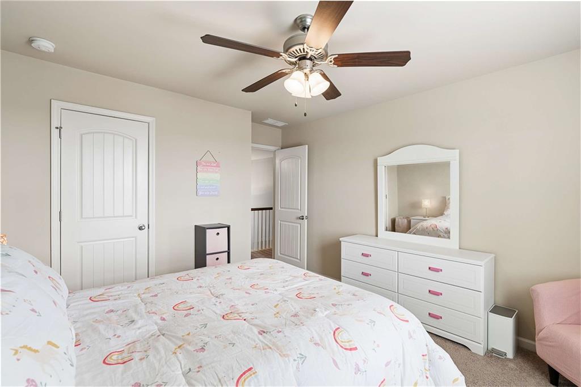
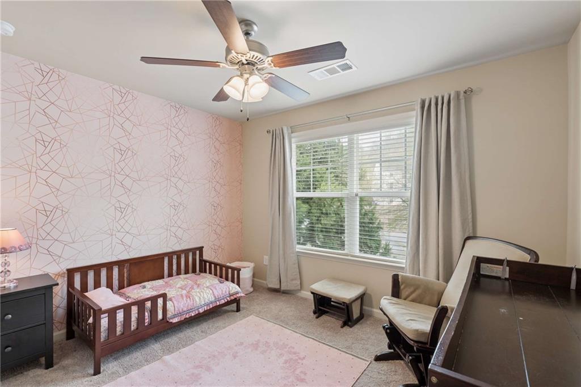
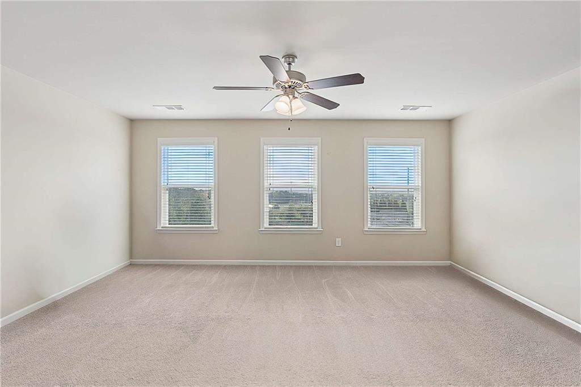
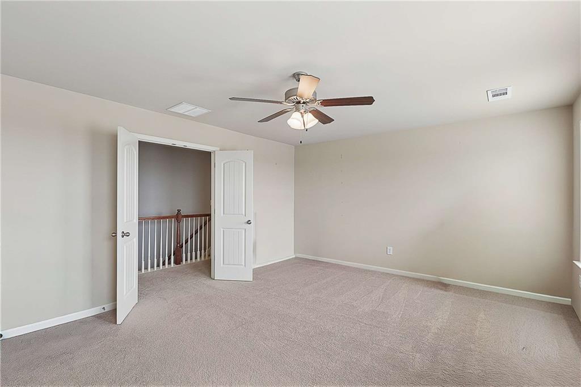
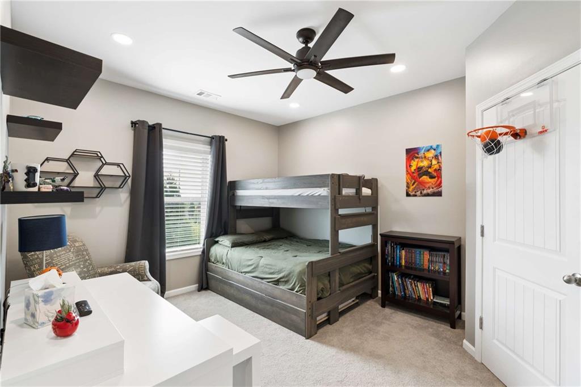
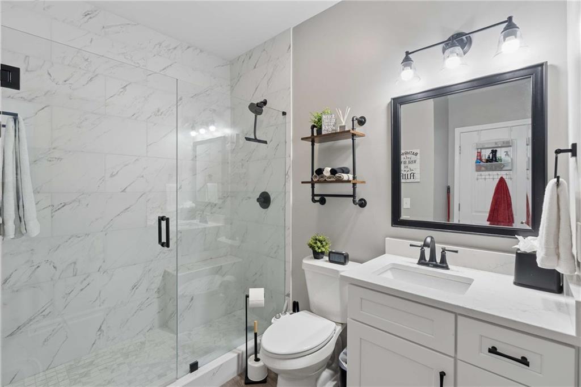
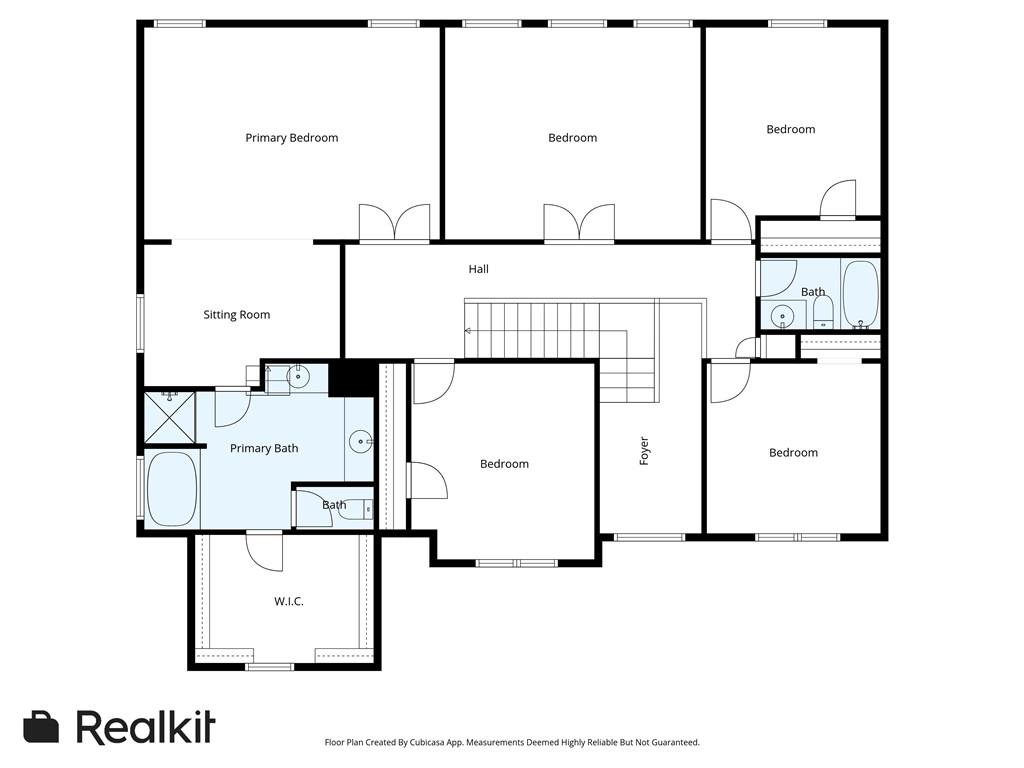
The main level includes a guest suite with a full bath, as well as a dedicated office and convenient laundry room. Upstairs, the oversized primary suite offers a true retreat with a sitting area and a spa like bath featuring double vanities, a soaking tub, and a separate shower. Additional generously sized bedrooms provide ample space for family and guests.

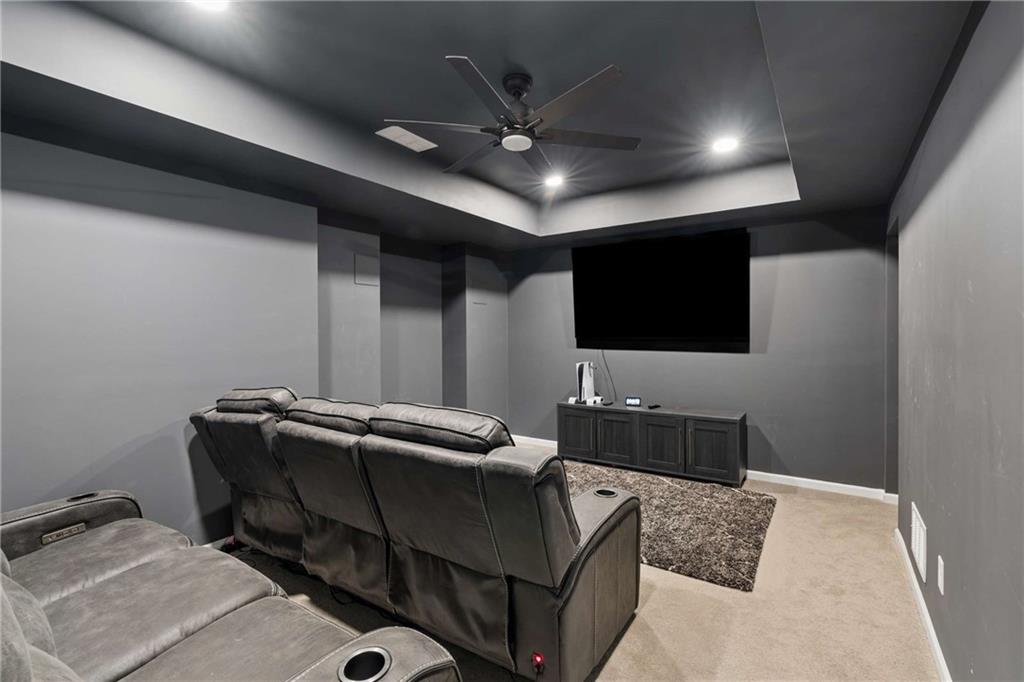
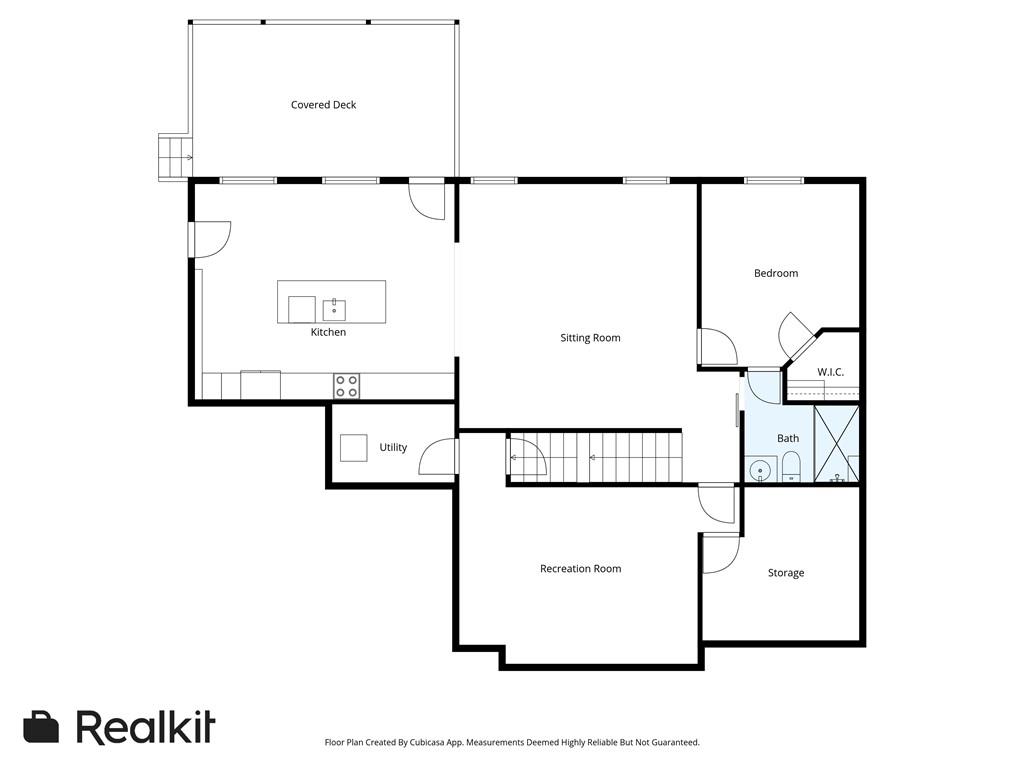
The fully finished terrace level basement is a standout feature of this home, offering a complete second living space with a full kitchen, bedroom, full bathroom, media room, and additional flex space, perfect for multigenerational living, guests, or entertaining.

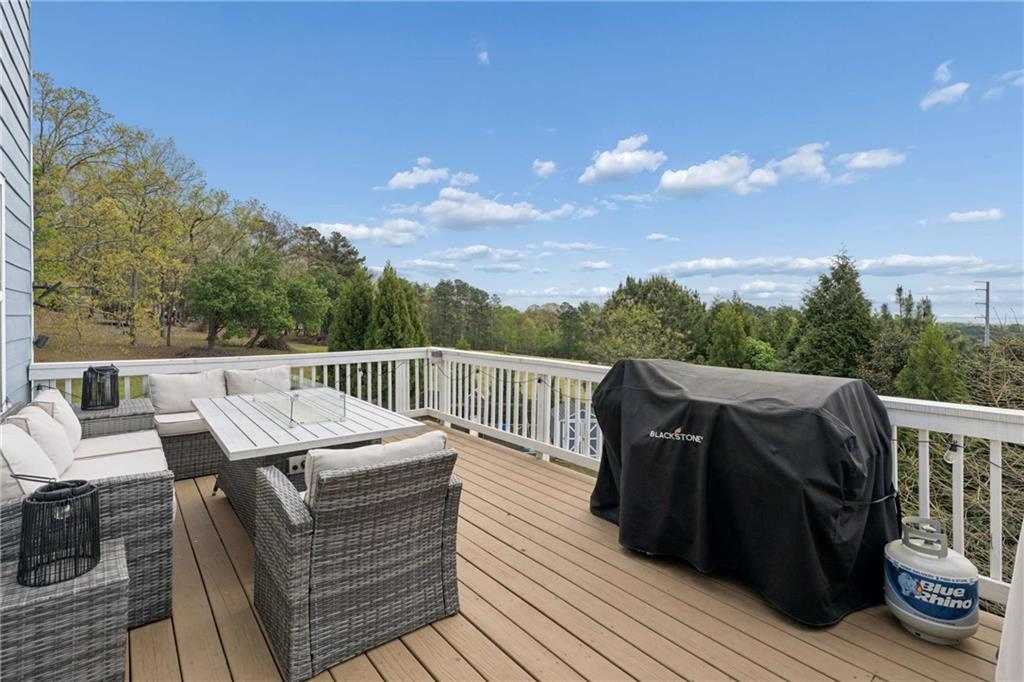
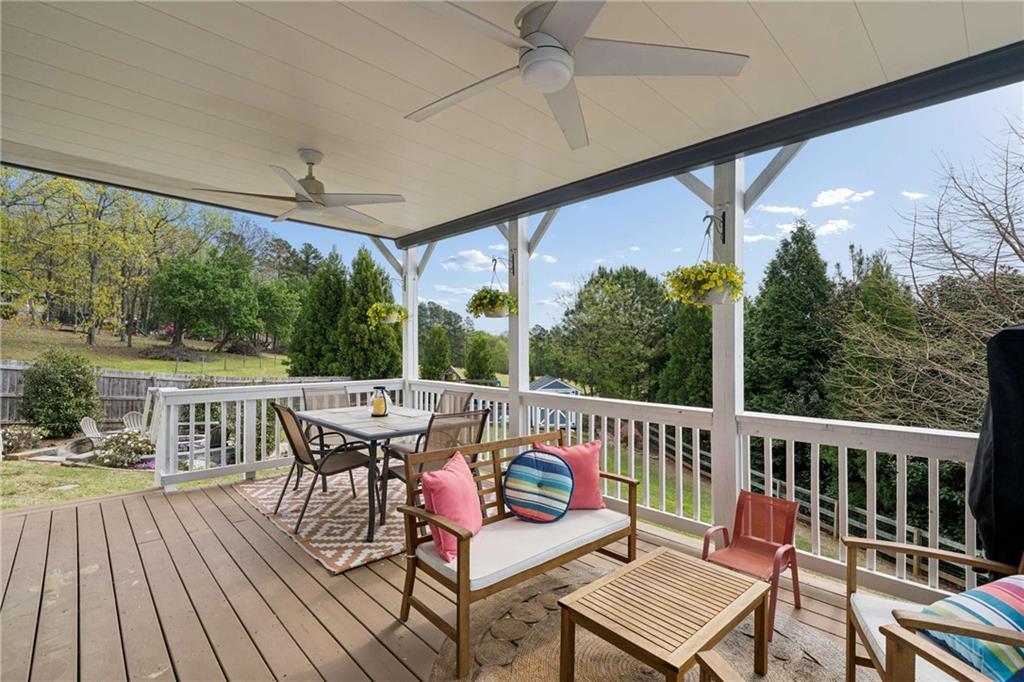
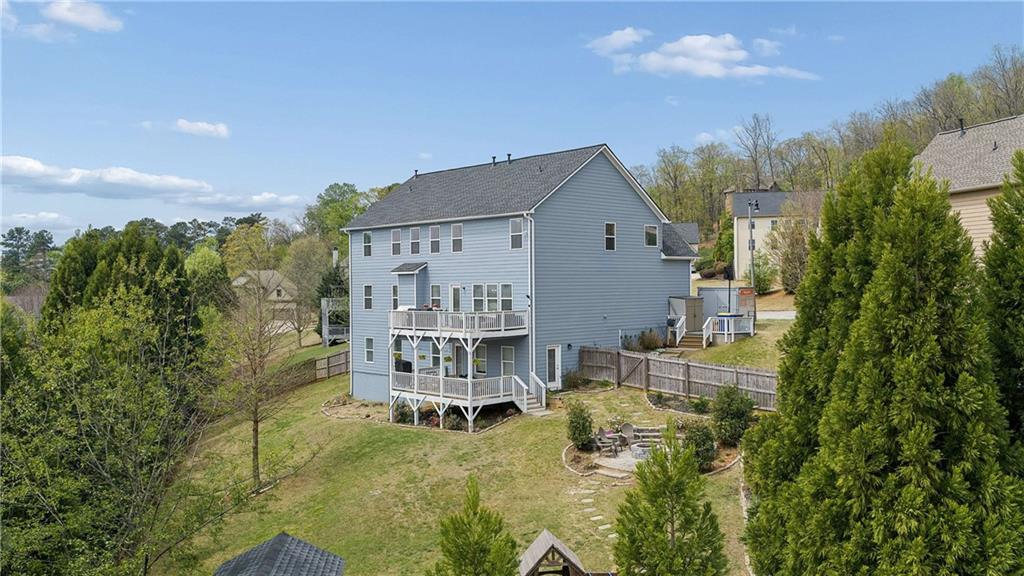
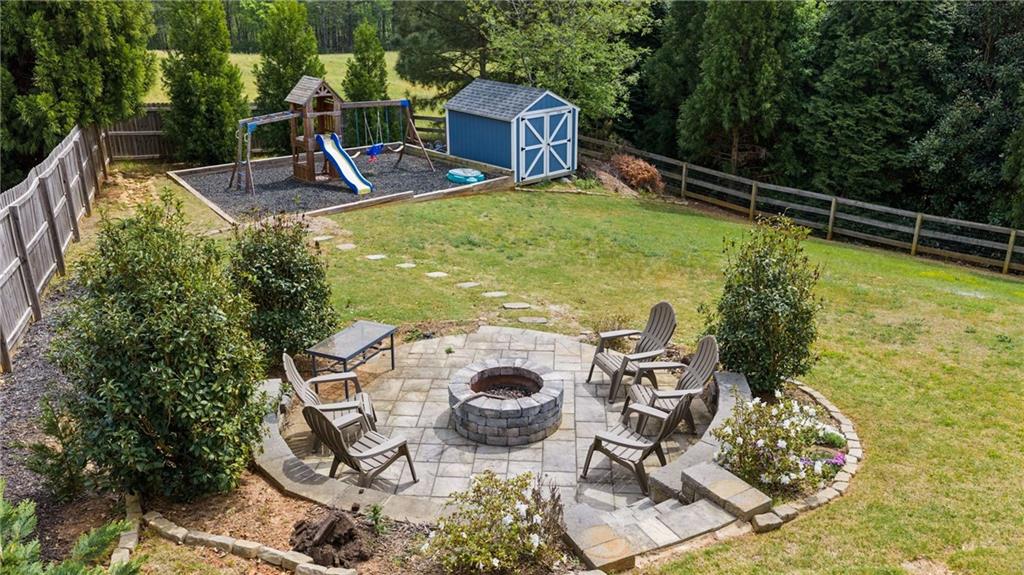
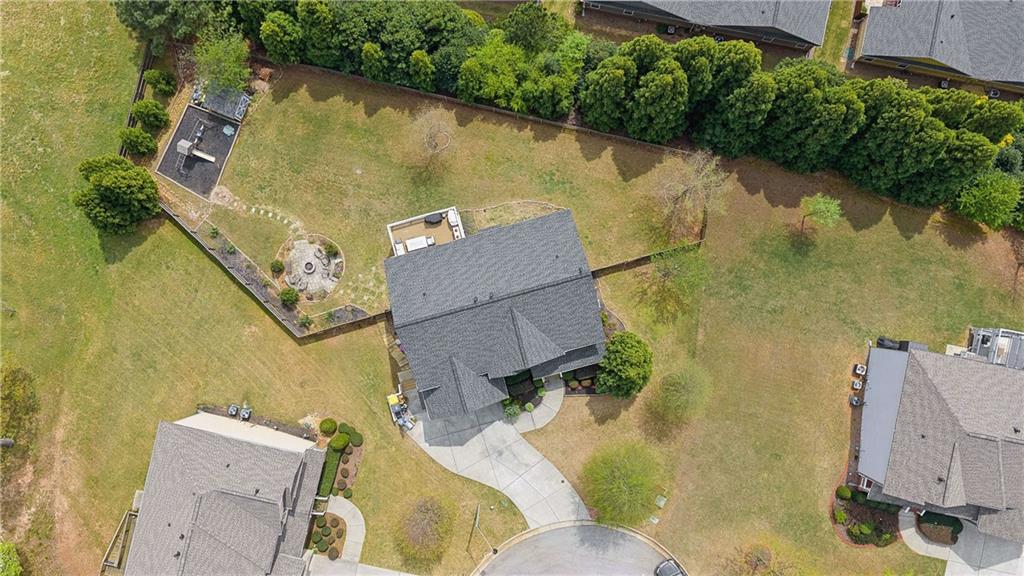
Step outside and experience some of the most beautiful views from the back deck, including an amazing skyline view that creates the perfect backdrop for relaxing evenings or hosting guests. The private, fenced backyard offers both serenity and space, complemented by wooded surroundings. Just across the street, you will find Lost Mountain Park, providing easy access to walking trails, green space, and outdoor recreation right at your doorstep.

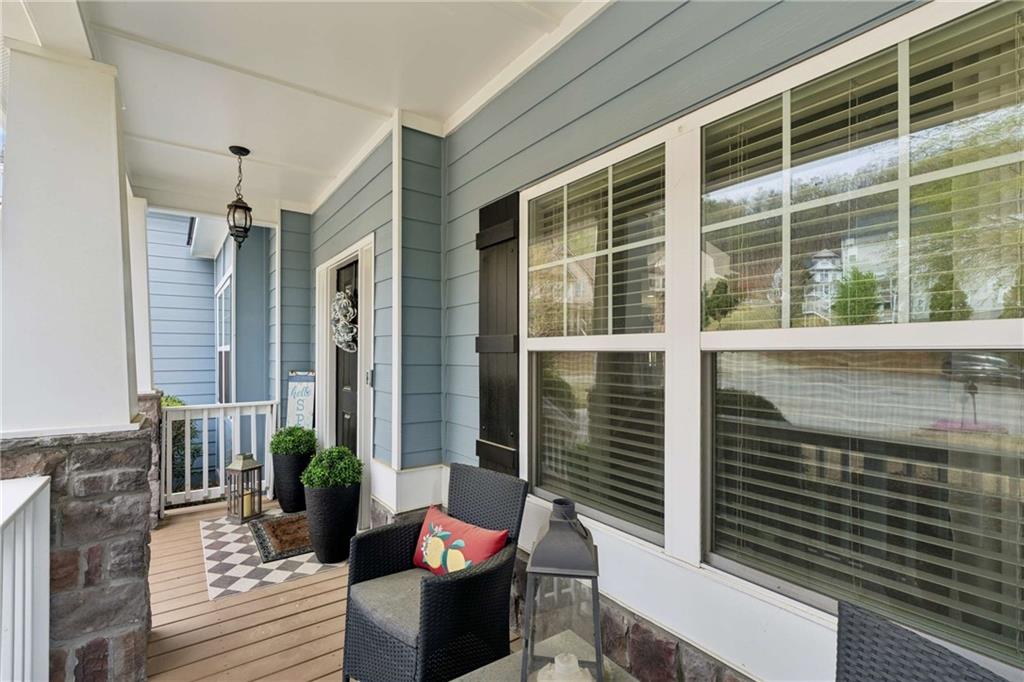
Enjoy outdoor living with a welcoming front porch, 2 rear decks, and patio, along with a 2 car garage, central air, and natural gas heating. Community features include street lights and a homeowners association.

Located in the desirable Vaughan Elementary, Lost Mountain Middle, and Harrison High School districts, this home offers the perfect blend of comfort, convenience, and elevated living in West Cobb.

This is the one you have been waiting for, do not miss the opportunity to call it home.

Share Property

Location

4835 Ward Farm Lane, Powder Springs, GA 30127

Status

Active Under Contract
Brandon Nunley

Brandon Nunley

TITLE

Associate Broker

Property Amenities

Interior
Laundry room Laundry Room, Main Level
Fireplace Factory Built, Family Room, Gas Log
Appliances Dishwasher, Double Oven, Gas Cooktop, Gas Water Heater, Microwave, Refrigerator
Flooring Carpet, Hardwood, Tile
Total Bedrooms: 6
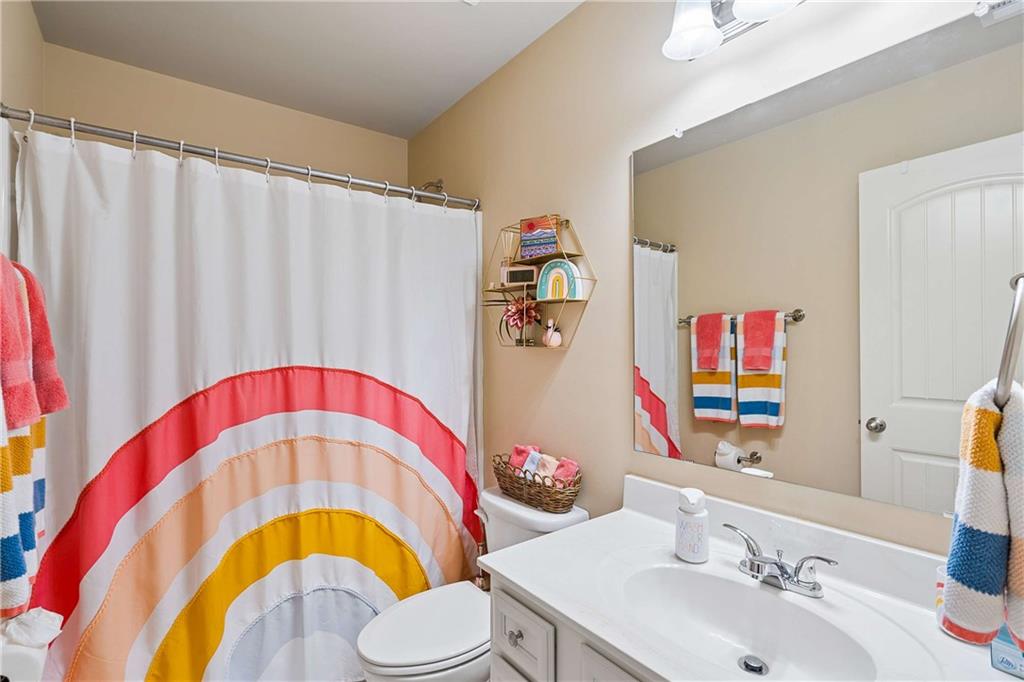
Full Bathrooms: 4
Other Interior Features Crown Molding, Double Vanity, Entrance Foyer 2 Story, Recessed Lighting, Tray Ceiling(s), Walk-In Closet(s)
Area & Lot
Total area 4,754 Sq.Ft.
Lot Area 0.37 Acres
Living area 4,754 Sq.Ft.
MLS® ID 7747674
Year Built 2015
High School Harrison
Middle School Lost Mountain
Elementary School Vaughan
Water Frontage None
View Description Neighborhood
Architecture Styles Traditional
Type Residential
Status Active Under Contract
Exterior
Stories 2
Pool None
Air conditioning Ceiling Fan(s), Central Air
Heat type Central, Forced Air, Natural Gas
Green Feature None
Disability Features None
Water Source Public
Garage Space 2.0
Security Features Smoke Detector(s)
Sewer Public Sewer
Other Exterior Features Private Entrance, Private Yard
Parking Attached, Garage
Lot Features Back Yard, Cul-De-Sac, Front Yard, Landscaped, Wooded
Roof Composition
Utilities Cable Available, Electricity Available, Natural Gas Available, Phone Available, Sewer Available, Underground Utilities, Water Available
Finance
Sales Price $700,000
HOA Fees $600 yearly
Real Estate Tax $6,223 yearly
image

Schedule a Showing

I would love to show you this beautiful property. Please select your preferred date and time below. I will be in touch shortly to confirm your appointment.

Schedule a Showing

I would love to show you this beautiful property. Please select your preferred date and time below. I will be in touch shortly to confirm your appointment.

Thank you for your interest in 4835 Ward Farm Lane, Powder Springs, GA 30127. We are reviewing your request and will be in touch shortly!

Mortgage Calculator

Estimate your monthly mortgage payment, including the principal and interest, property taxes, and HOA. Adjust the values to generate a more accurate rate.

All estimates are provided for informational purposes only. Actual amounts may vary.
$0,000 Your Payment 20 15 65
$0,000 Your Payment

Work With Brandon

Get assistance in determining current property value, crafting a competitive offer, writing and negotiating a contract, and much more. Contact me today.