Leave a Message

Thank you for your message. We will be in touch with you shortly.

719 Park Manor Drive SE
VIEW PHOTOS
Courtesy of Berkshire Hathaway HomeServices Georgia Properties
$560,000

719 Park Manor Drive SE

4 Beds 4 Baths 2,929 Sq.Ft. 435.6 Sq.Ft.

Description

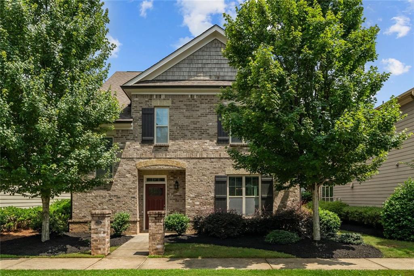
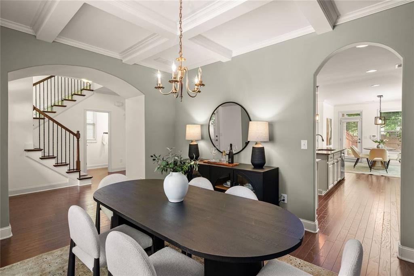
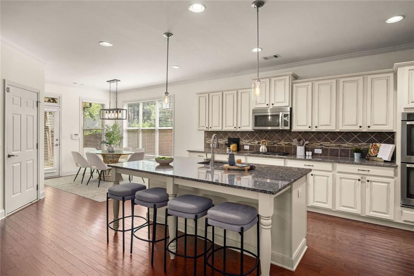
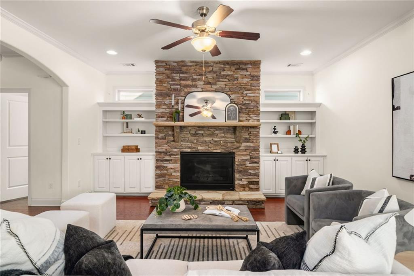
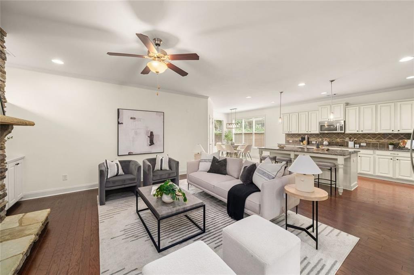
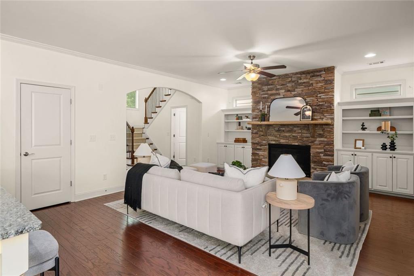
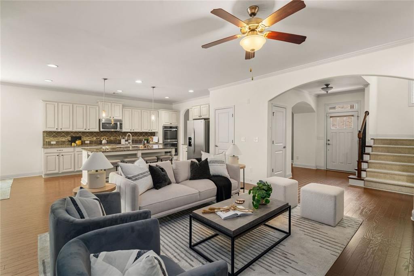
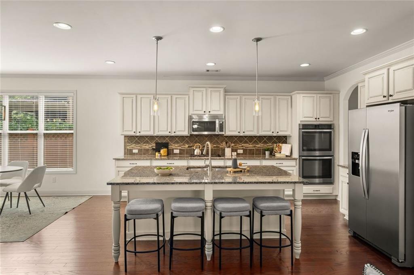
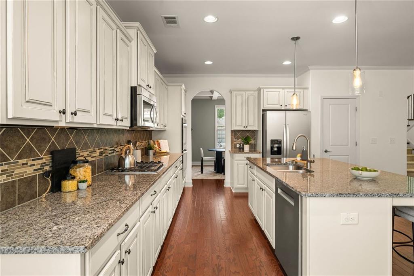
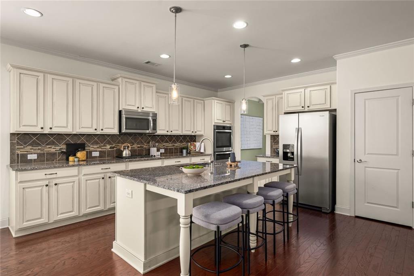
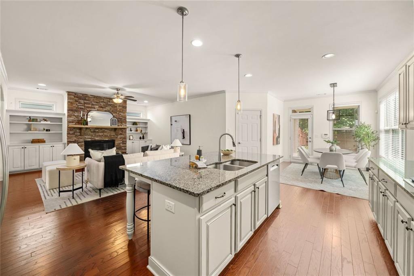
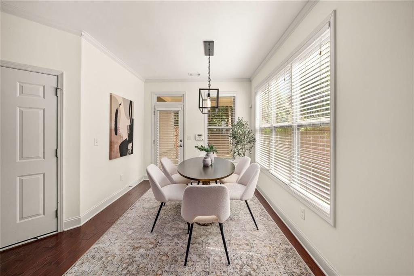
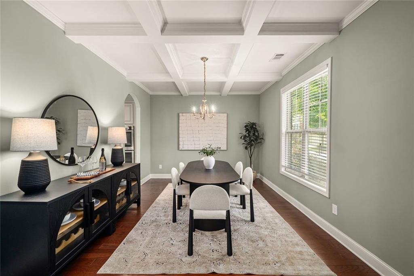
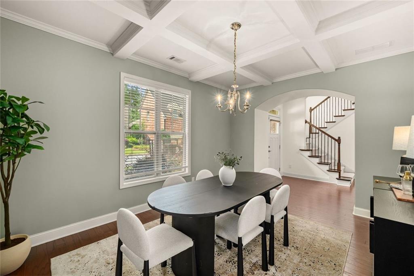
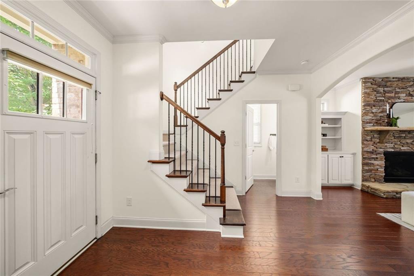
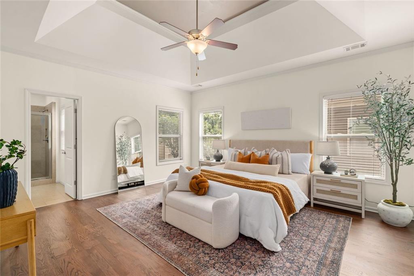
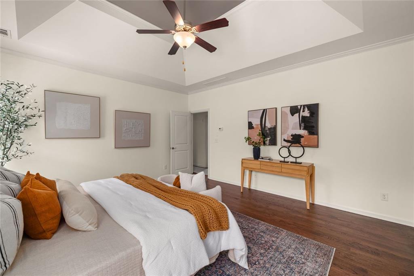
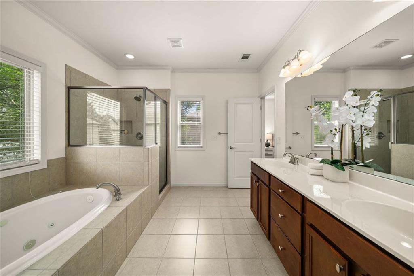
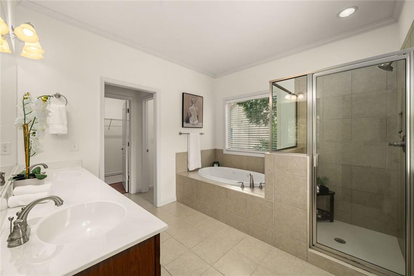
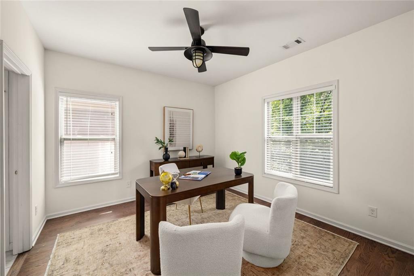
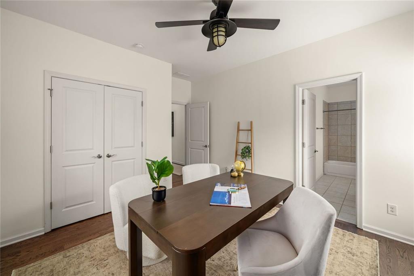
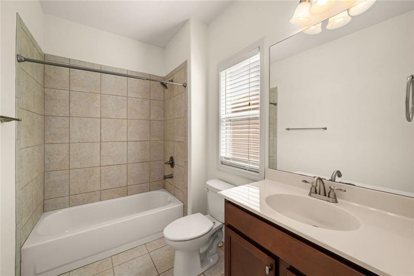
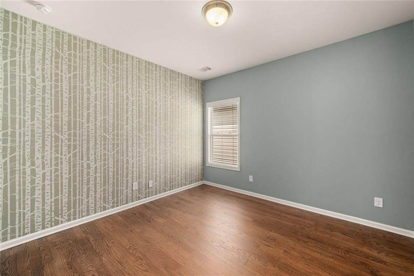
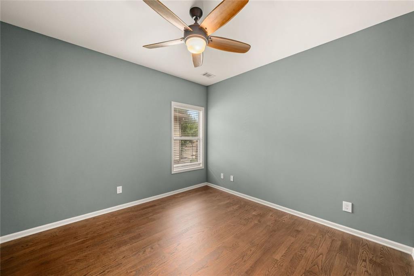
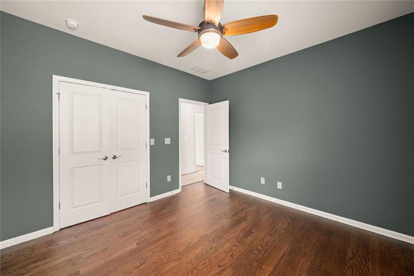
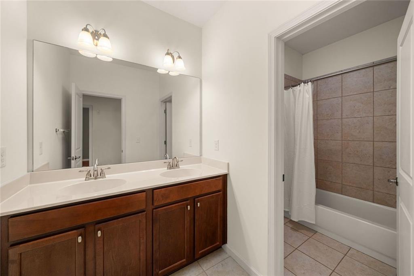
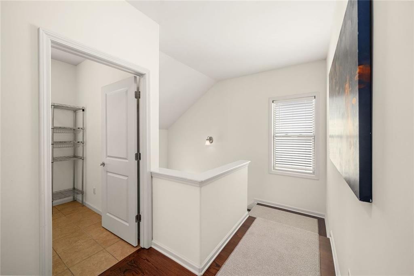
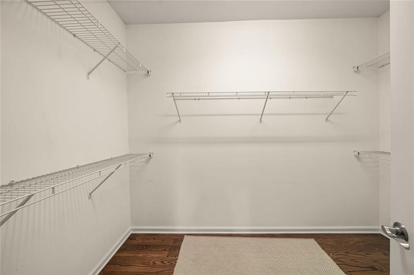
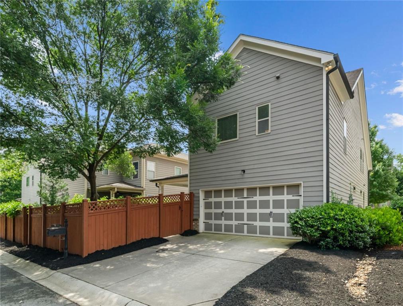
Stop Scrolling. You Just Found It. Smyrna's Sherwood Park has been hiding this stunner long enough, and the lucky buyer who moves fast is going to feel like they won the lottery. 719 Park Manor Drive SE is the kind of move-in-ready, architecturally stunning home that makes every other listing feel like a participation trophy. We challenge you to find a more beautiful home in the area that checks all the boxes and is priced this competitively. Actually, don't bother! We already know this is your new home and when you see it in person we're confident you'll agree. From the moment you step inside, elegant archways frame breathtaking natural light that pours through every room of this freshly painted, completely turnkey masterpiece. The main level commands attention with a dramatic floor-to-ceiling stacked-stone fireplace flanked by custom built-ins, flowing into an open-concept chef's kitchen featuring a granite island with seating for four, double wall ovens, and stainless appliances. A designated breakfast area off the kitchen sets the tone for relaxed mornings, while the stunning coffered-ceiling formal dining room handles every dinner party you can dream up. Upstairs, three sizable secondary bedrooms complement a primary suite that is a genuine retreat that offers tray ceilings, walk-in closets, jetted soaking tub, and a separate glass-enclosed shower. The new hardwood floors throughout the entire second level make this beauty feel brand new where it counts most. The seller already handled the big stuff: new HVAC, water heater, and dishwasher. The attached two-car garage and HOA-maintained lawn mean less time managing a home and more time actually living in one. Why take on a project and more additional stress when this home is in perfect move-in condition? You can't beat the location where you are able to walk to the Silver Comet Trail, minutes to I-75, I-285, Truist Park, and The Battery Atlanta. Zoned for King Springs Elementary, Griffin Middle, and Campbell High School. This location punches well above its weight, and so does this home. Some properties simply check boxes. This is the one you deserve to call home.

Share Property

Location

719 Park Manor Drive SE, Smyrna, GA 30082

Status

Sold

Date Sold

July 7, 2026
Brandon Nunley

Brandon Nunley

TITLE

Associate Broker

Property Amenities

Interior
Laundry room In Hall, Upper Level
Fireplace Living Room, Gas Starter, Masonry, Stone
Appliances Gas Water Heater, Dryer, Washer, Dishwasher, Double Oven, Disposal, Microwave, Refrigerator, Gas Range, Gas Oven, Self Cleaning Oven
Flooring Hardwood
Total Bedrooms: 4
Half Bathrooms: 1
Full Bathrooms: 3
Other Interior Features Double Vanity, Walk-In Closet(s), High Ceilings 10 ft Main, High Ceilings 10 ft Upper, Entrance Foyer 2 Story, Coffered Ceiling(s), Crown Molding, Disappearing Attic Stairs, His and Hers Closets, Recessed Lighting
Area & Lot
Total area 2,929 Sq.Ft.
Lot Area 435.6 Sq.Ft.
Living area 2,929 Sq.Ft.
MLS® ID 7787772
Year Built 2013
High School Campbell
Middle School Griffin
Elementary School King Springs
Water Frontage None
View Description Neighborhood
Architecture Styles Craftsman
Type Residential
Status Sold
Exterior
Stories 2
Pool None
Air conditioning Central Air
Heat type Central
Green Feature None
Disability Features None
Water Source Public
Garage Space 2.0
Security Features Carbon Monoxide Detector(s), Smoke Detector(s)
Sewer Public Sewer
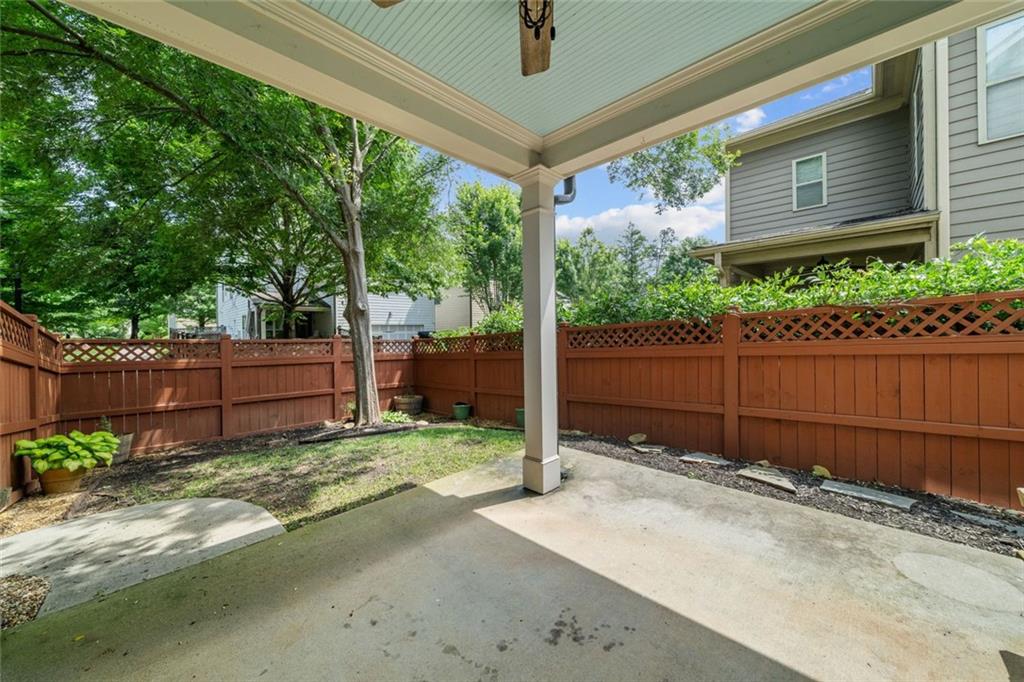
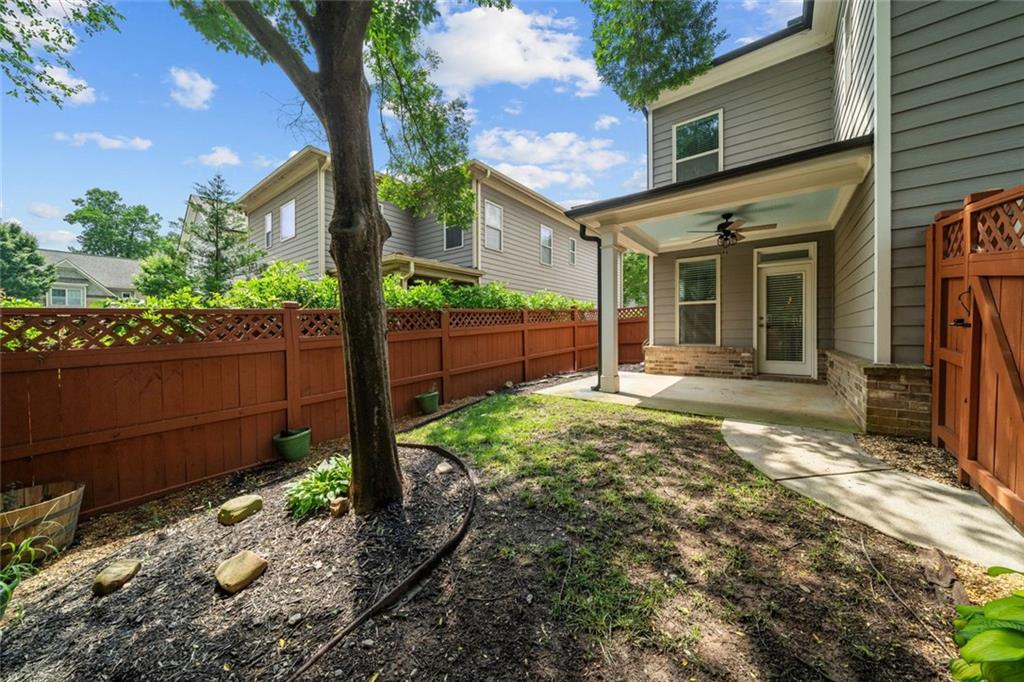
Other Exterior Features Lighting, Private Yard, Courtyard, Private Entrance
Parking Garage
Lot Features Level, Private, Back Yard, Flag Lot, Landscaped
Roof Composition
Utilities Underground Utilities, Cable Available, Electricity Available, Natural Gas Available, Sewer Available, Water Available
Finance
Sales Price $560,000
Real Estate Tax $1,592 yearly

Work With Brandon

Get assistance in determining current property value, crafting a competitive offer, writing and negotiating a contract, and much more. Contact me today.