Leave a Message

Thank you for your message. We will be in touch with you shortly.

960 Church Street SE
VIEW PHOTOS
Courtesy of Ansley Real Estate | Christie's International Real Estate
$800,000

960 Church Street SE

4 Beds 4 Baths 3,579 Sq.Ft. 0.43 Acres

Description

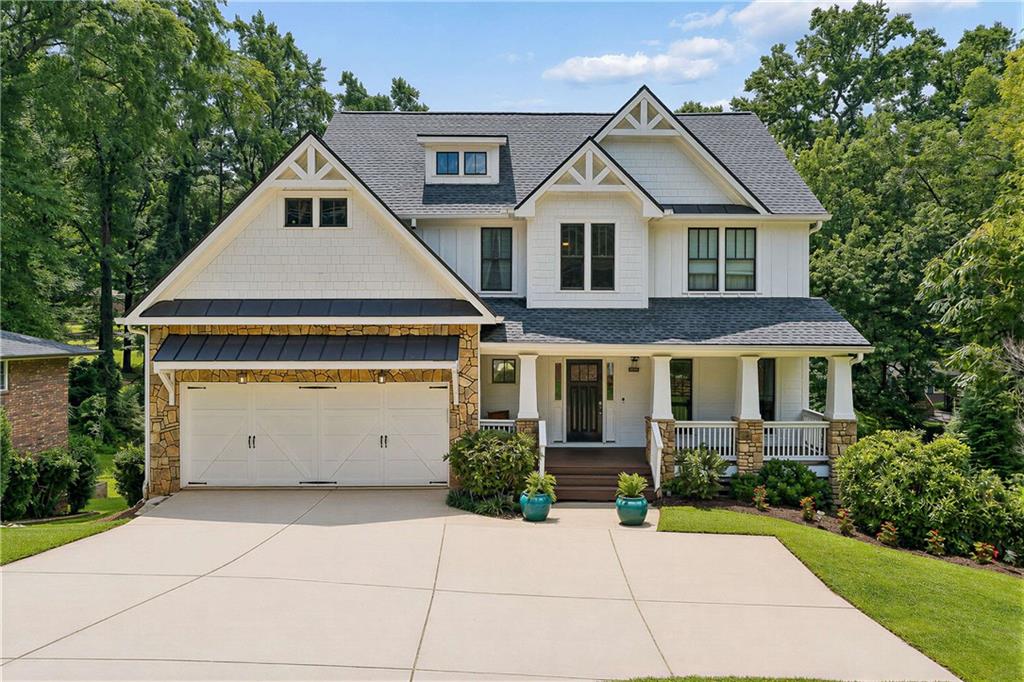
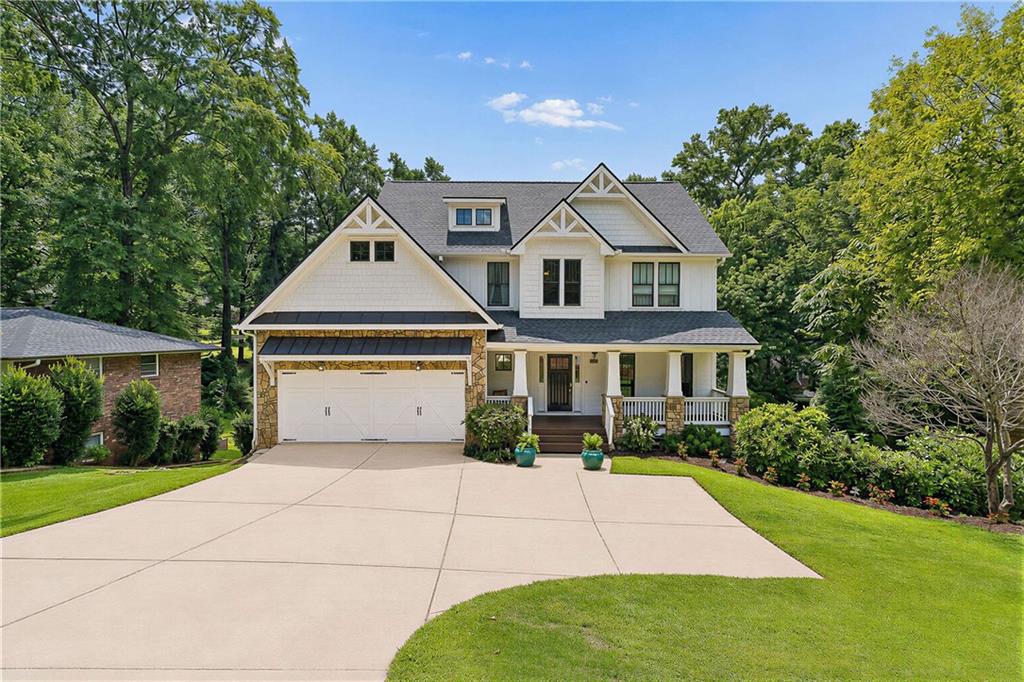
Welcome to 960 Church Street SE, a beautifully updated traditional home offering the perfect blend of space, style, and location in the heart of Smyrna. Featuring 4 bedrooms, 3.5 bathrooms, and over 3,500 square feet of thoughtfully designed living space, this exceptional residence is just a short walk to Smyrna Market Village, where you'll enjoy local restaurants, shopping, community events, and year-round entertainment.

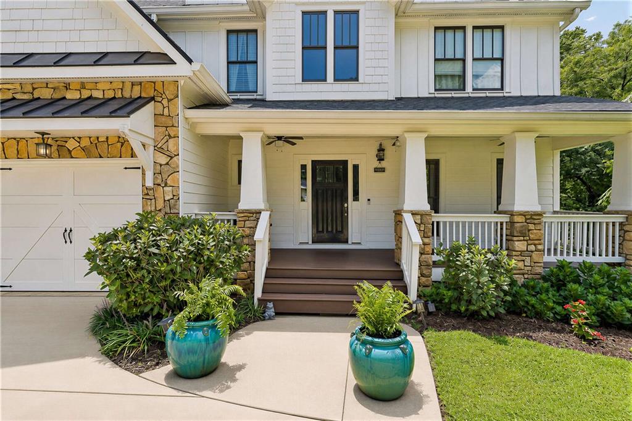
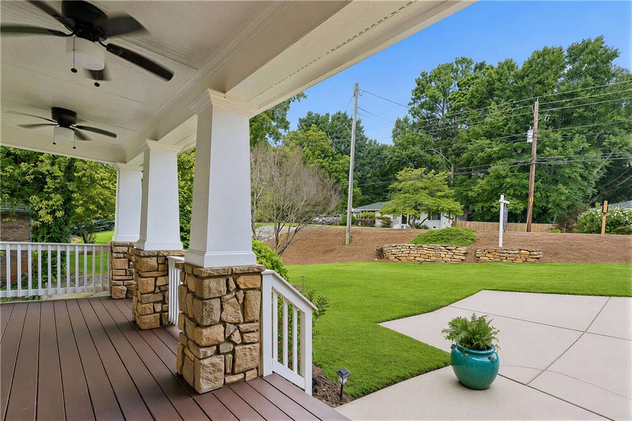
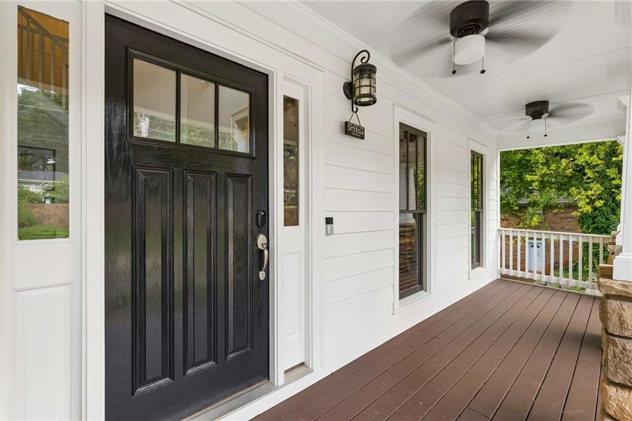
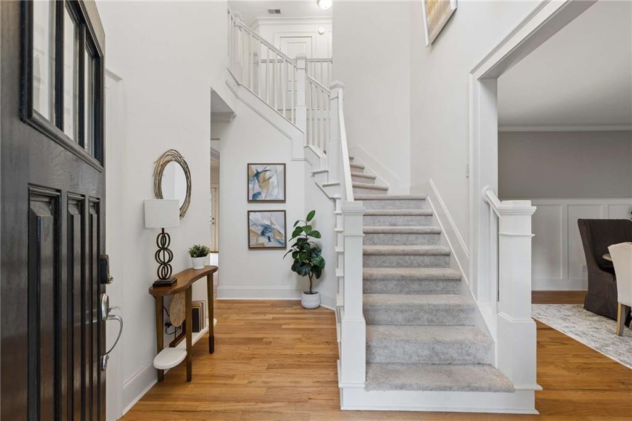
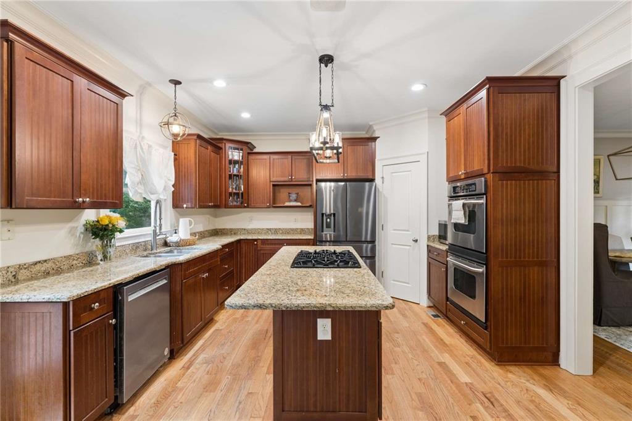
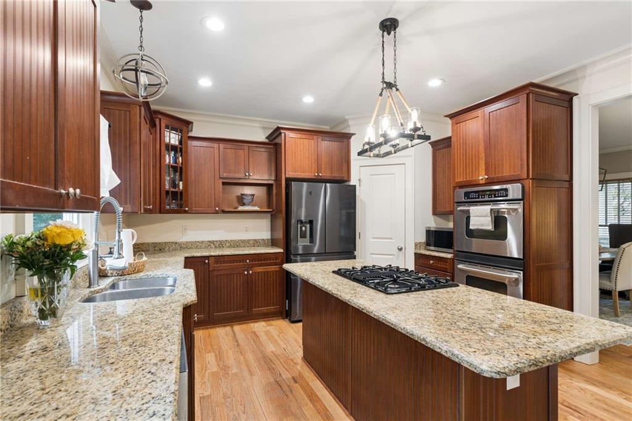
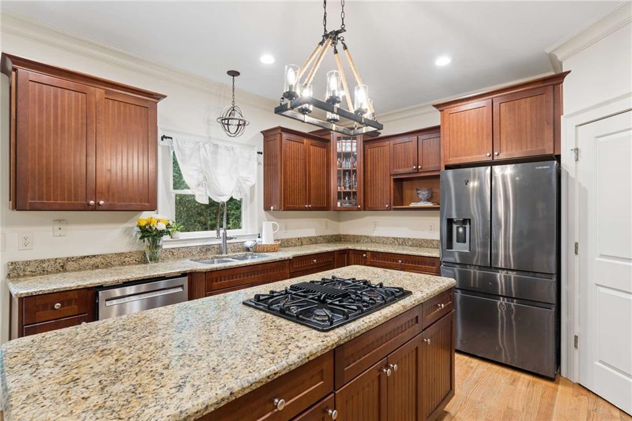
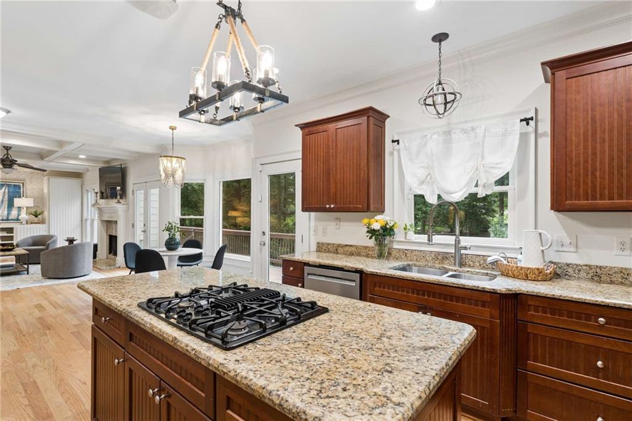
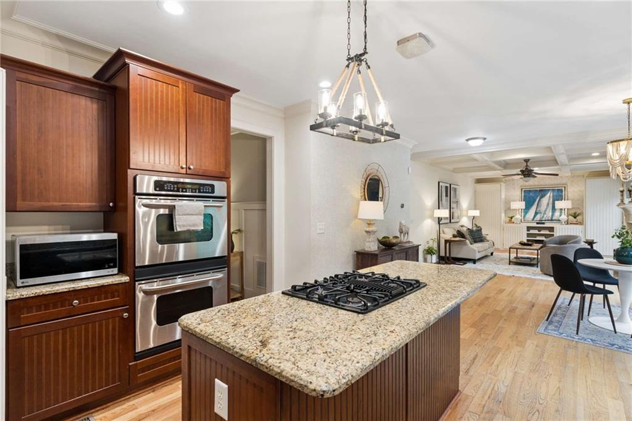
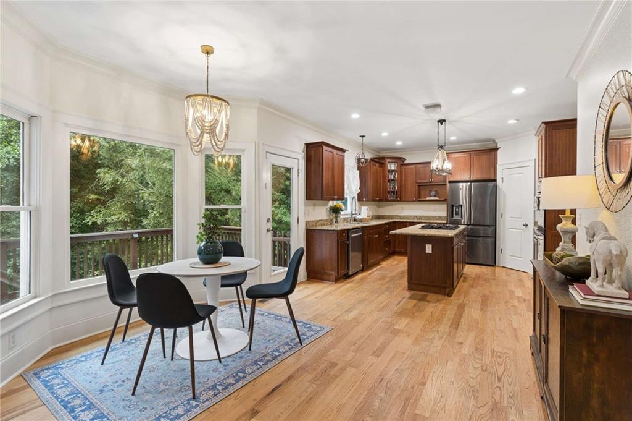
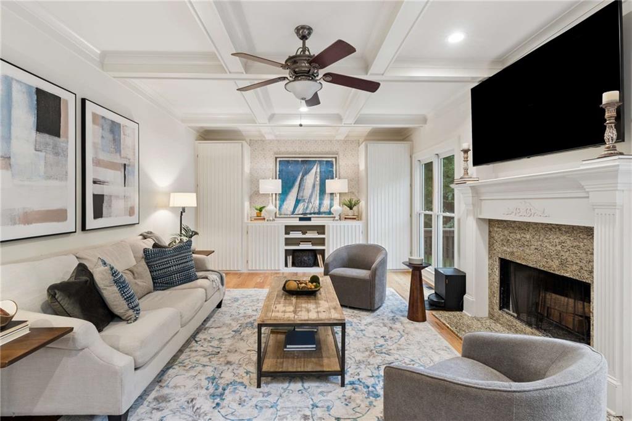
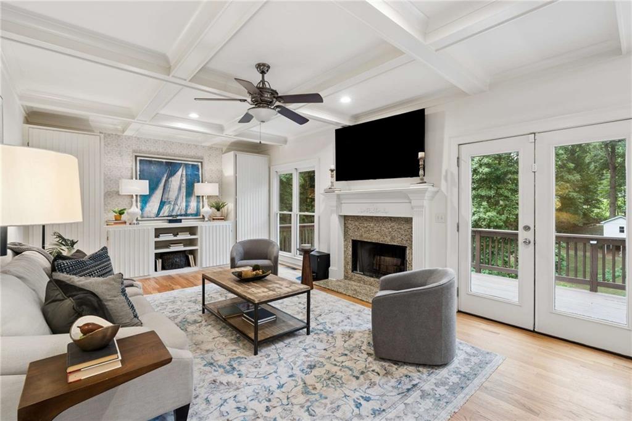
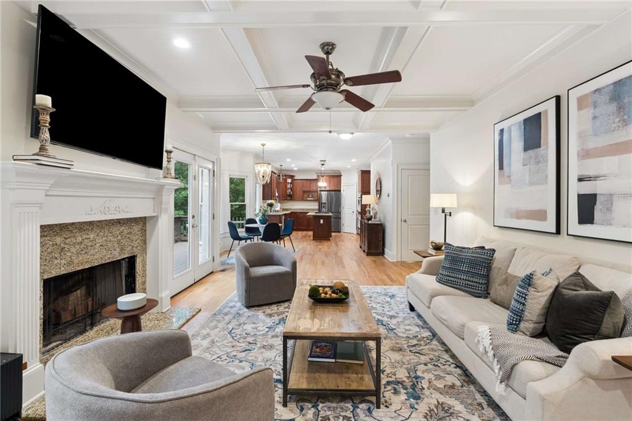
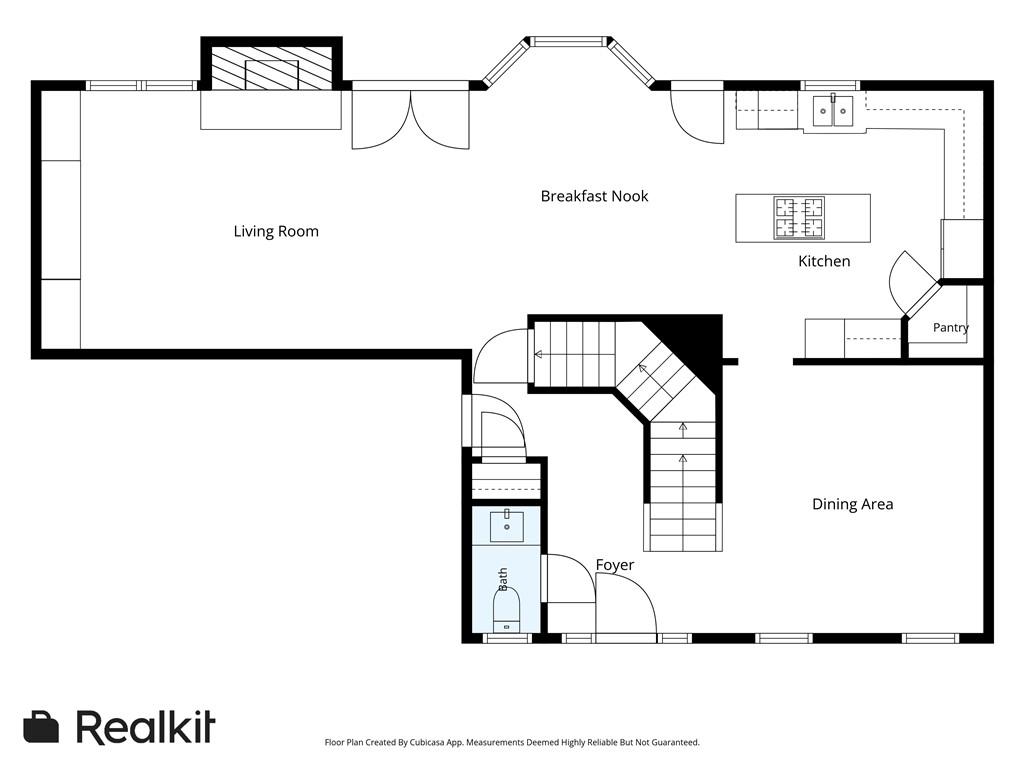
From the moment you arrive, you'll be welcomed by the charming rocking chair front porch, setting the tone for the warmth and character found throughout the home. Step inside to discover a bright, open-concept floor plan highlighted by elegant finishes, abundant natural light, and a spacious family room featuring a cozy fireplace and tray ceilings. Designed for both everyday living and entertaining, the family room flows seamlessly into the gourmet kitchen, complete with granite countertops, stainless steel appliances, abundant cabinetry, a breakfast bar, and an oversized center island perfect for gathering with family and friends.

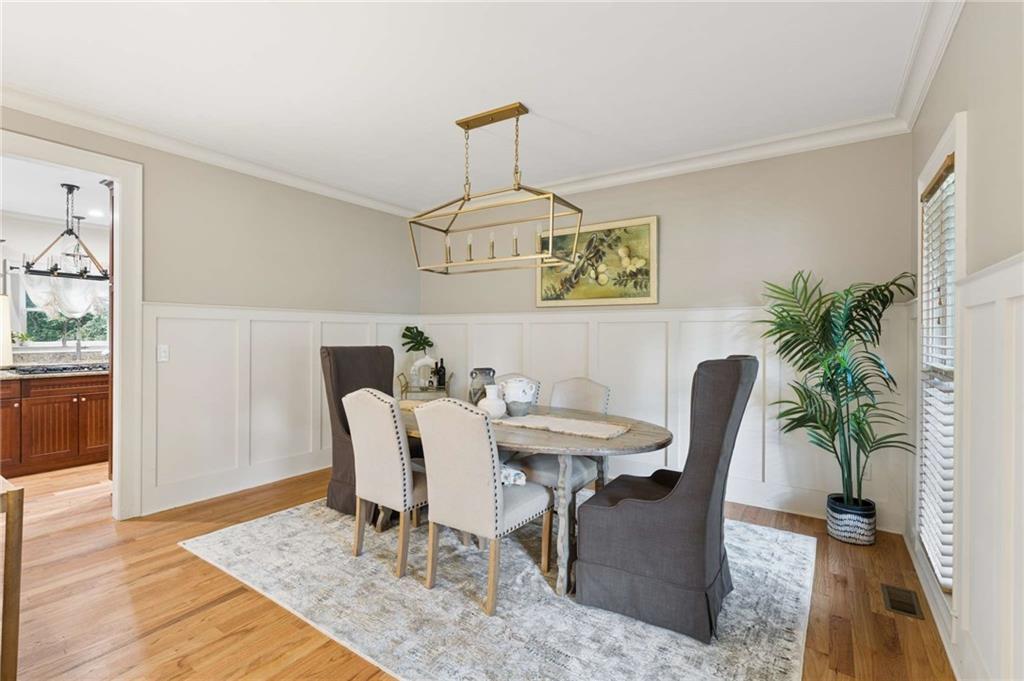
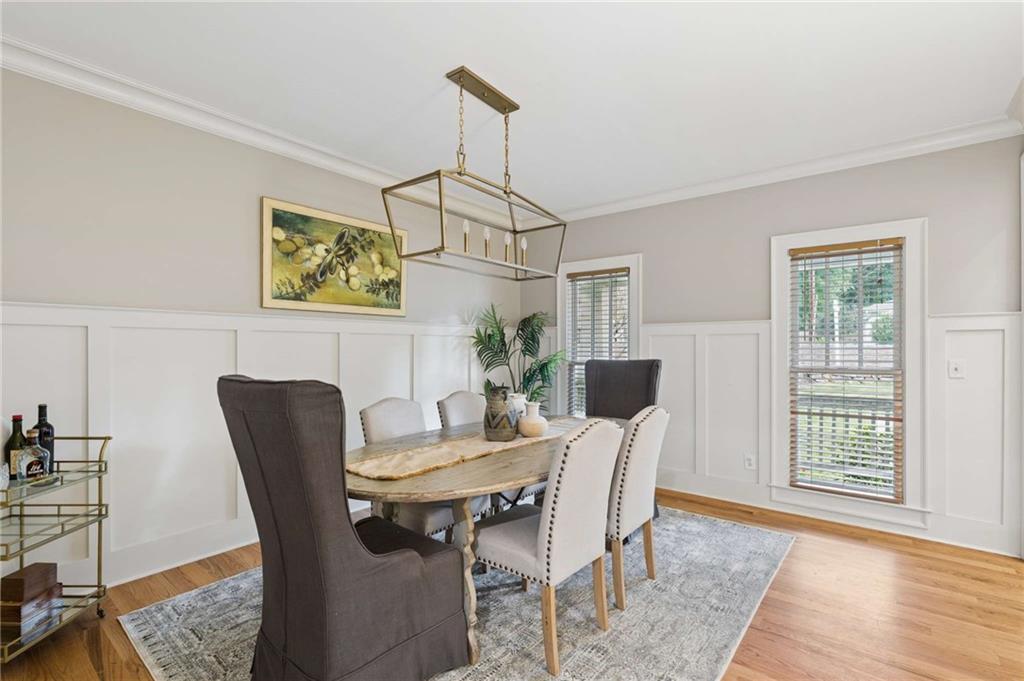
The main level also offers a separate dining room, providing the ideal space for hosting holiday meals, dinner parties, or special occasions.

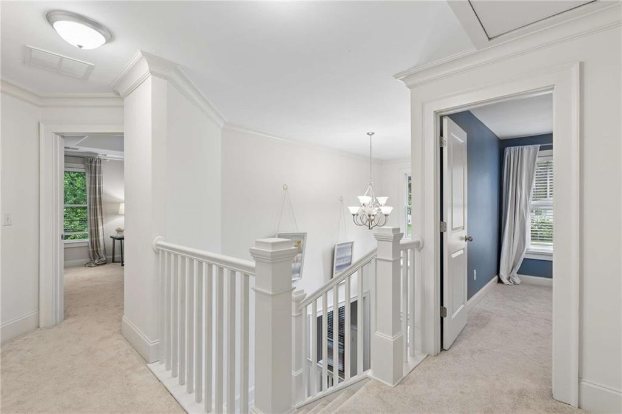
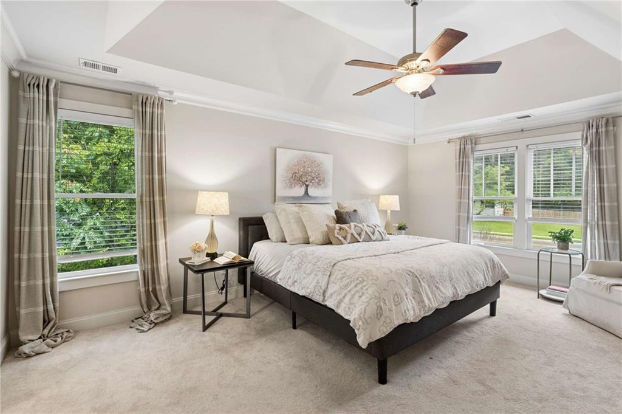
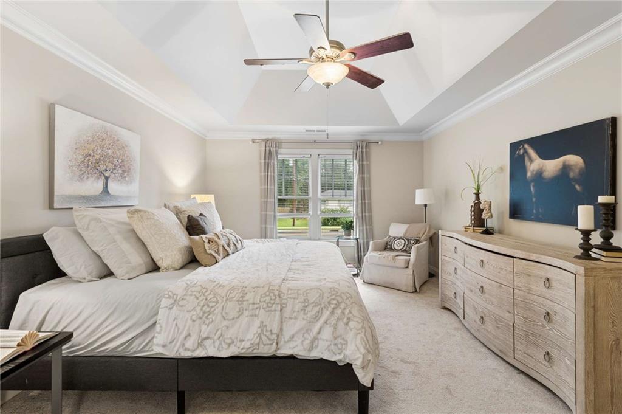
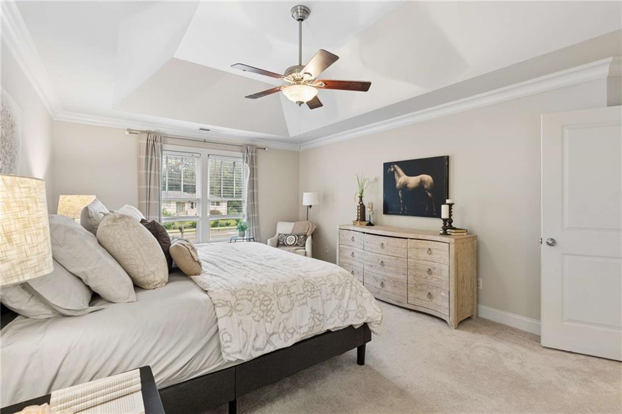
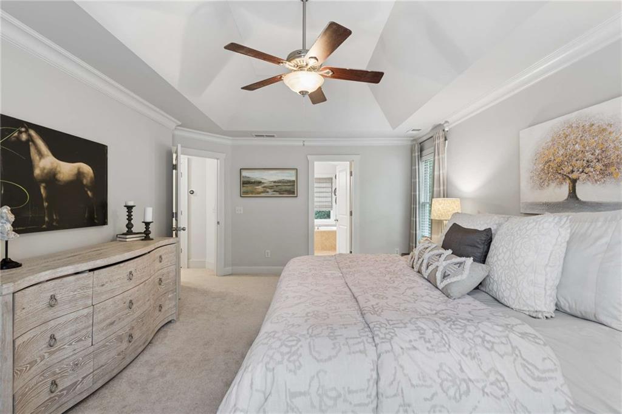
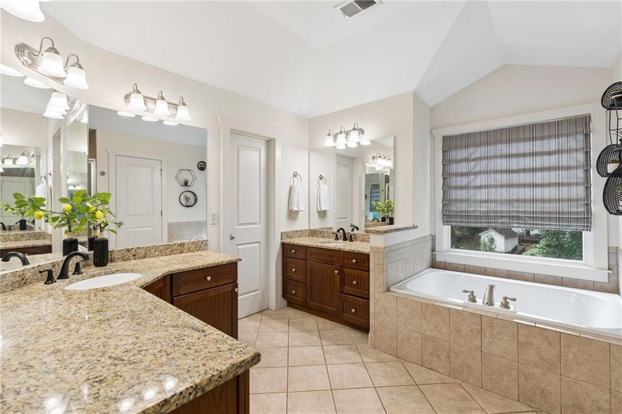
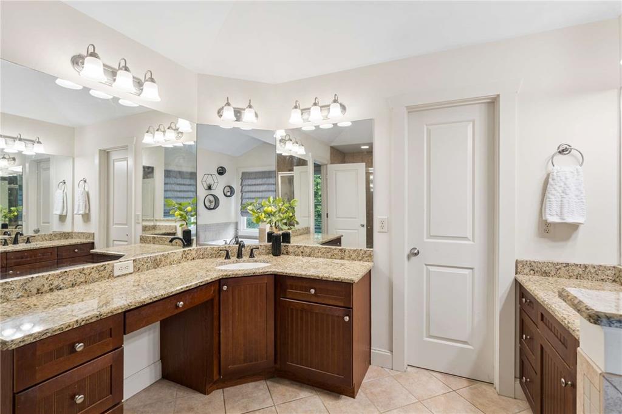
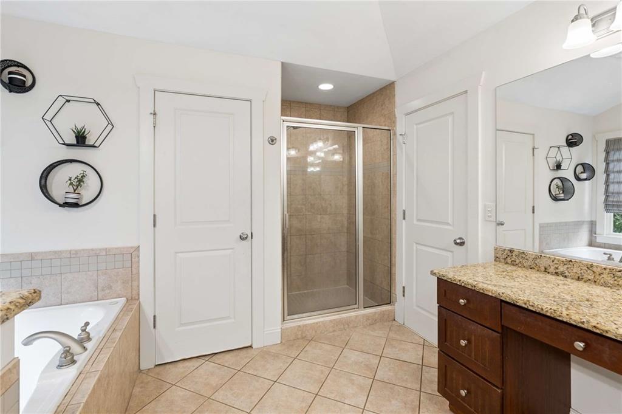
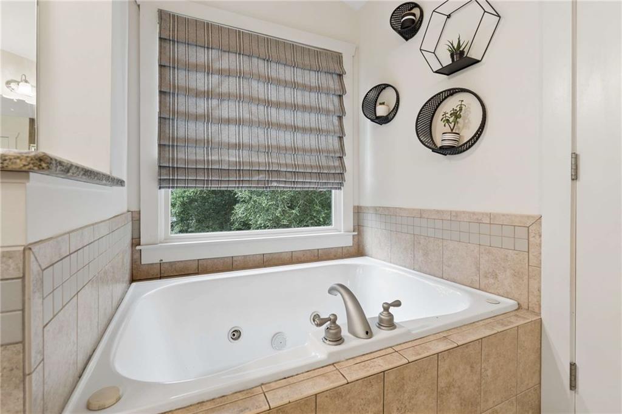
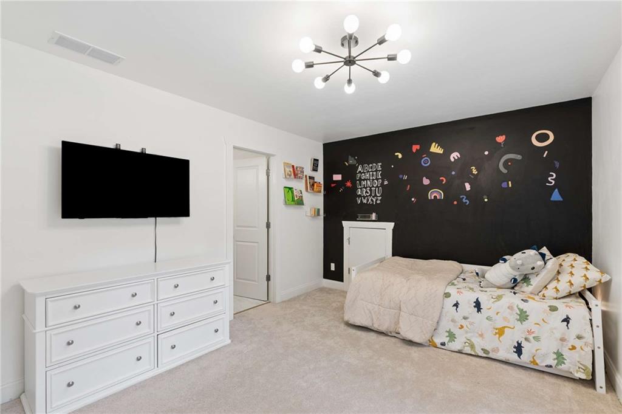
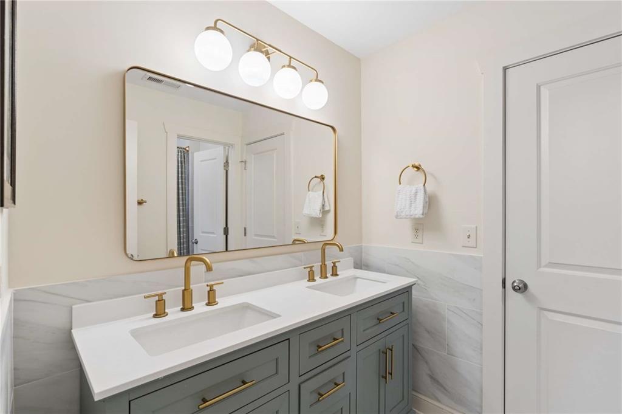
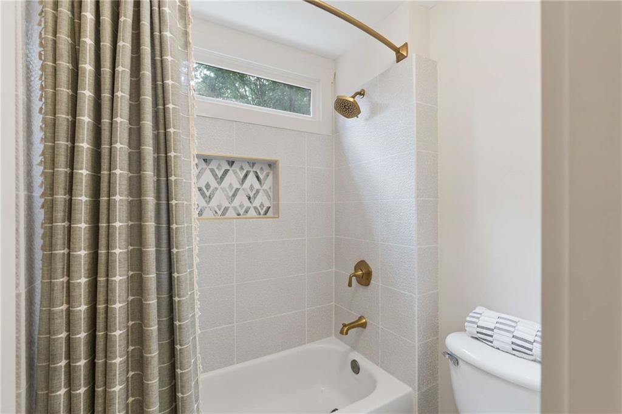
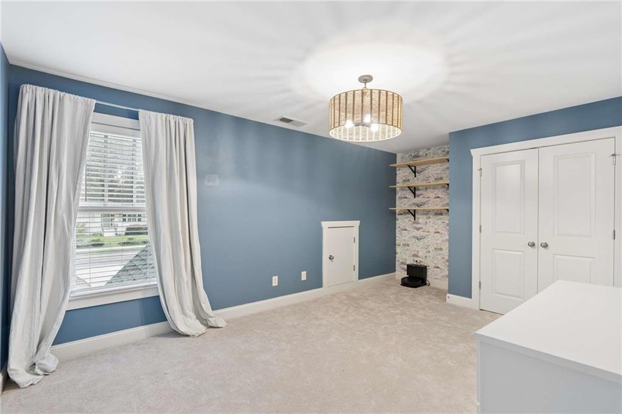
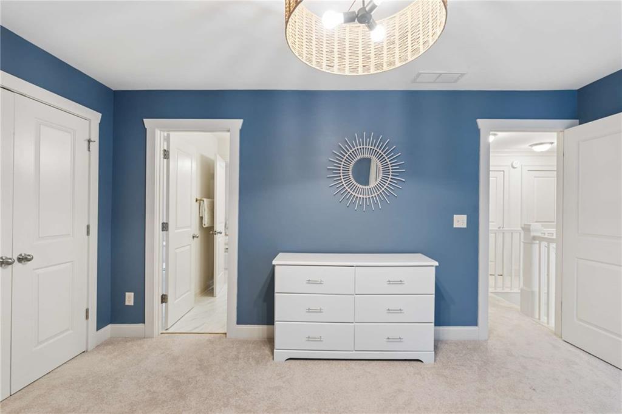
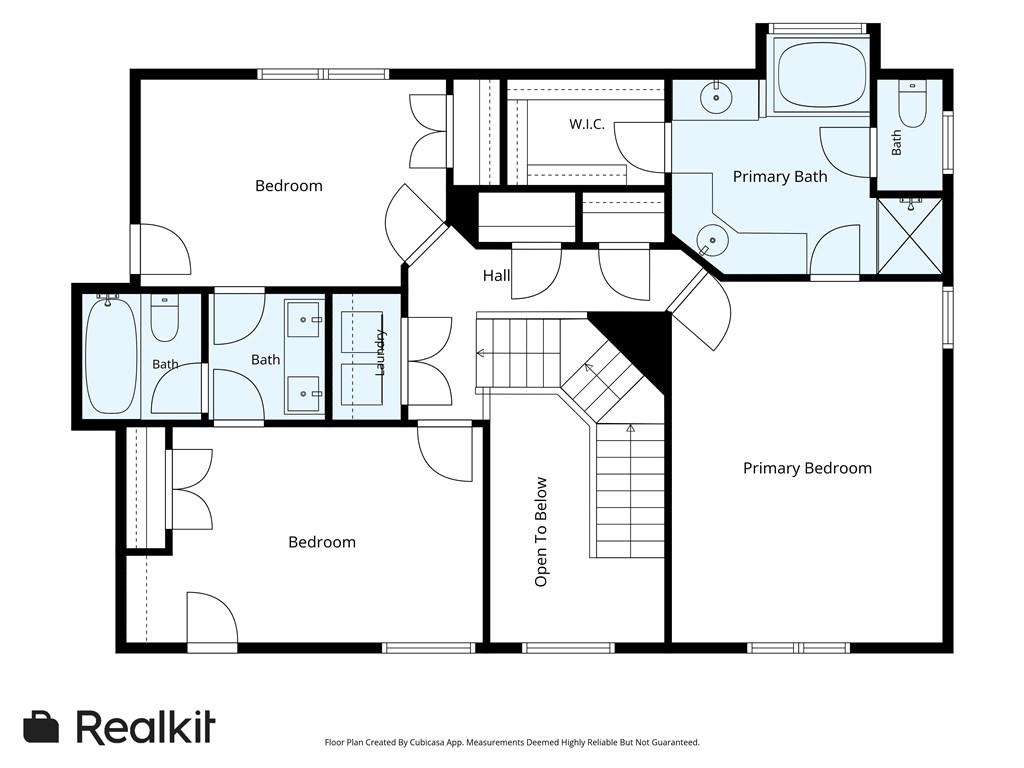
Upstairs, the luxurious owner's suite serves as a private retreat featuring a spacious walk-in closet and a spa-inspired bathroom with dual vanities, a soaking tub, and a separate shower. Two generously sized secondary bedrooms are connected by a convenient Jack and Jill bathroom, offering both comfort and functionality.

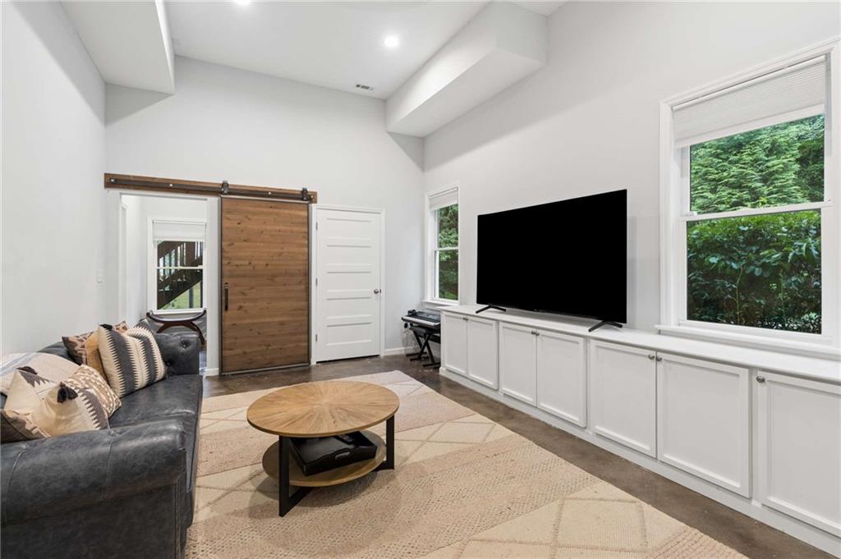
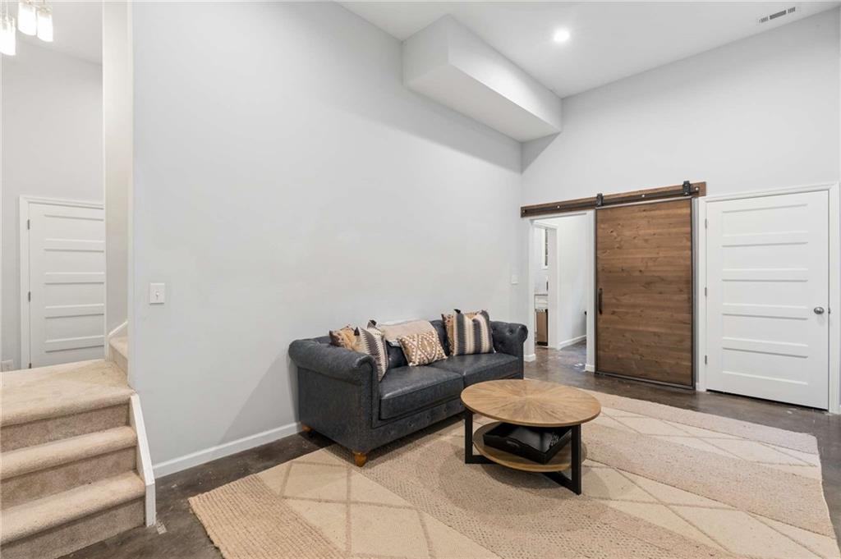
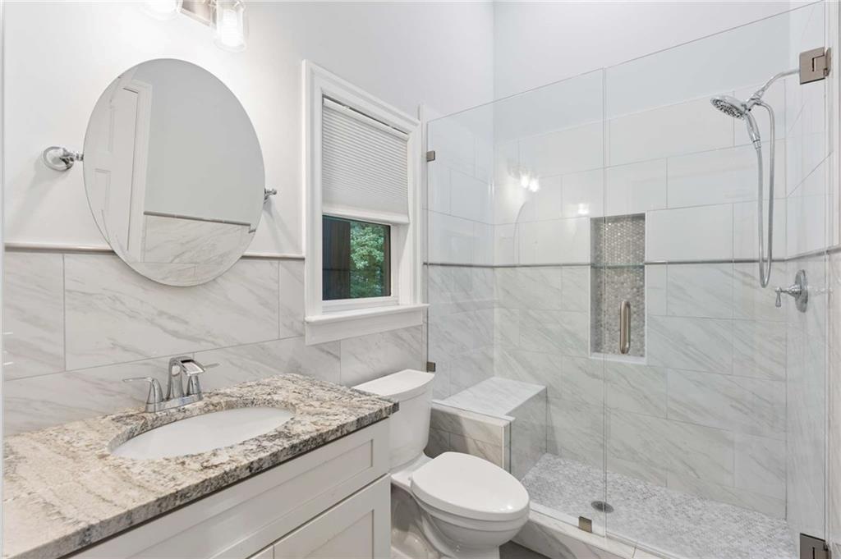
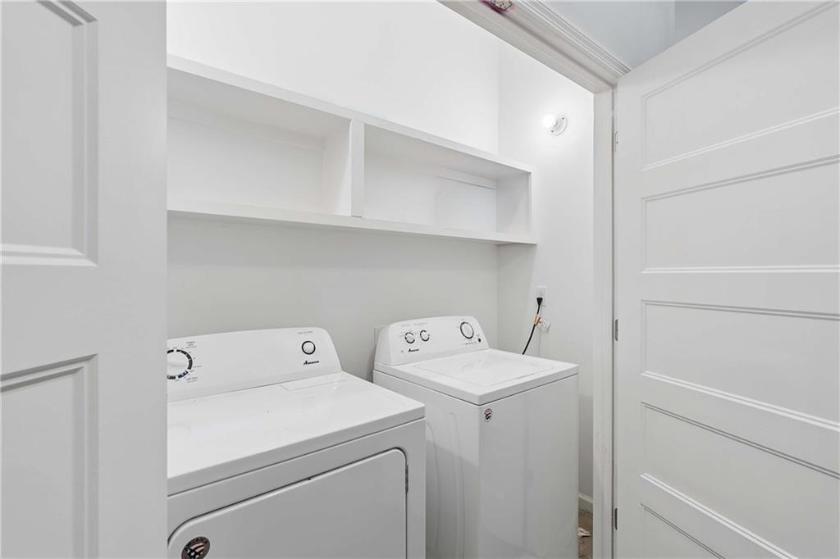
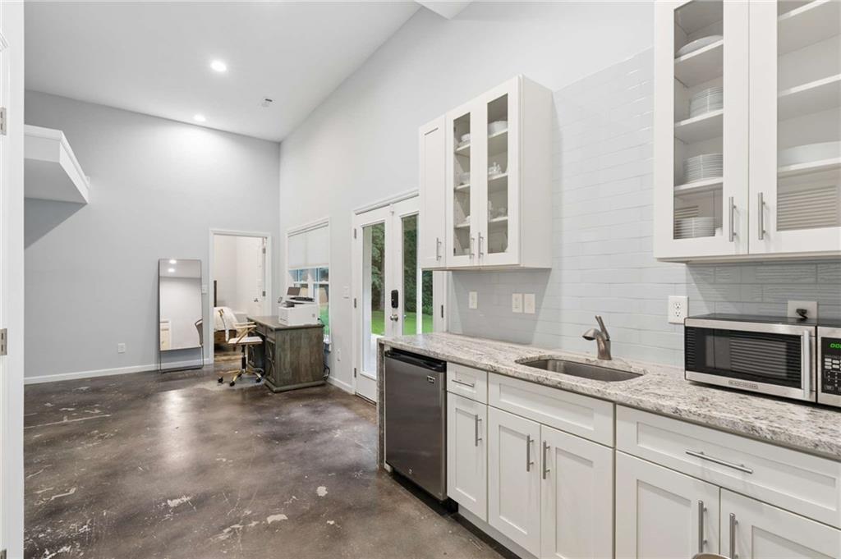
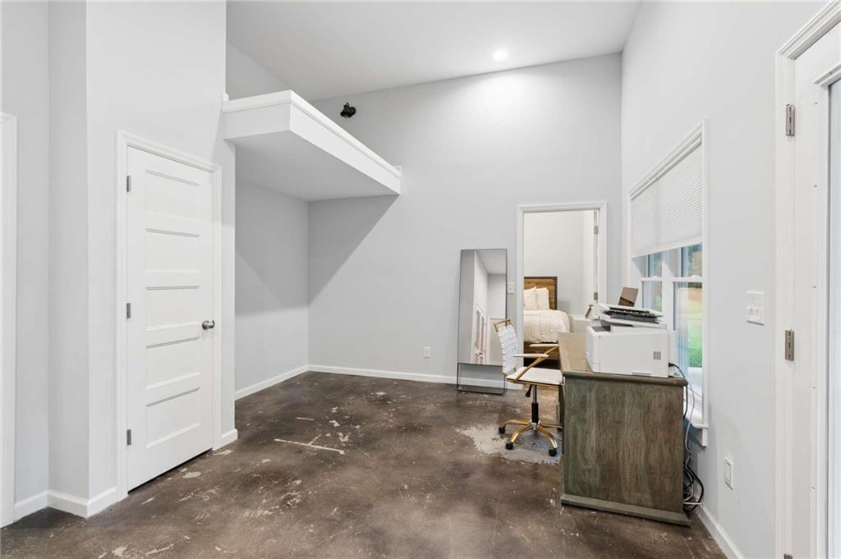
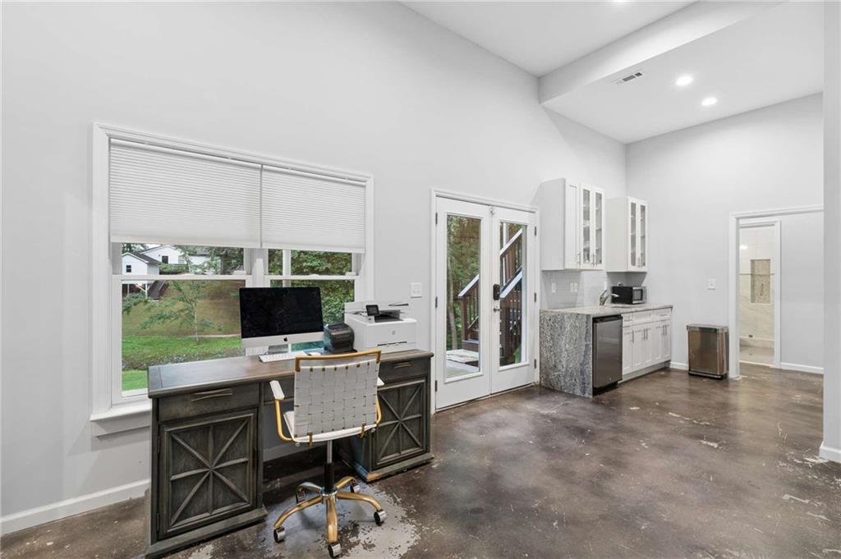
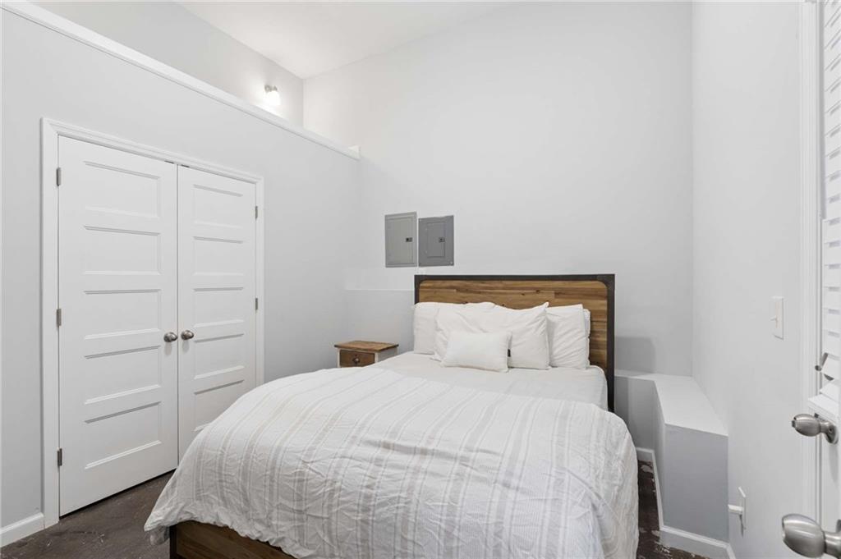
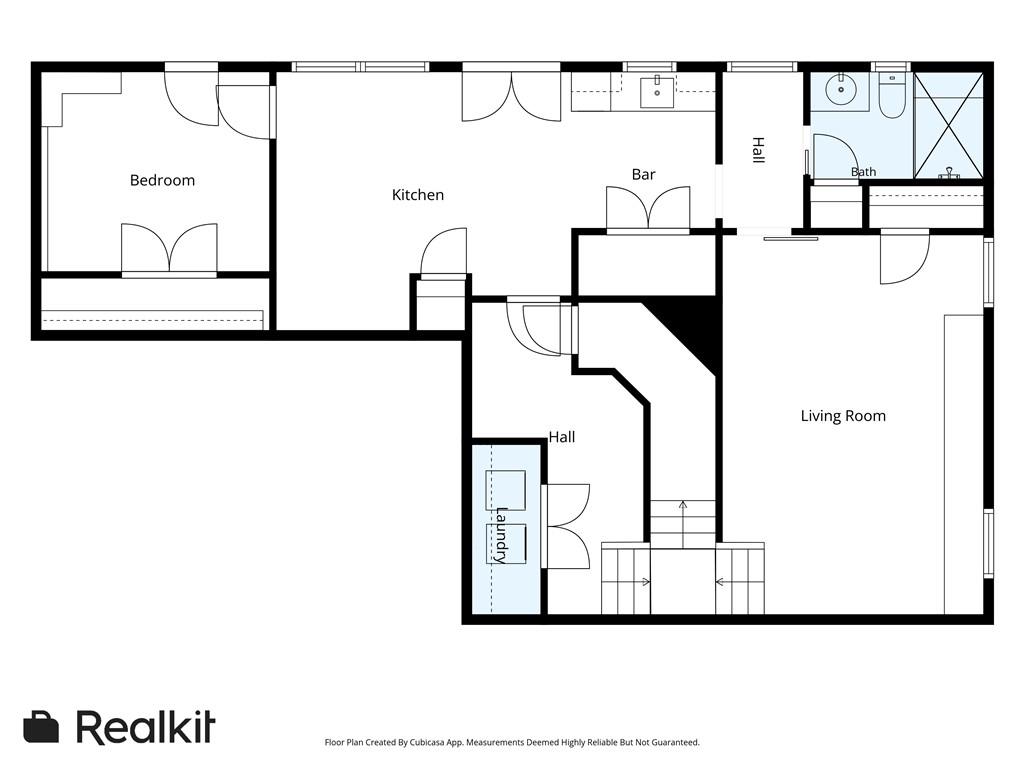
The fully finished basement expands the home's versatility with an in-law suite featuring soaring 12-foot ceilings, a kitchenette, laundry hookups, a full bathroom, and a bonus room, making it ideal for guests, multigenerational living, a home office, or recreation space.

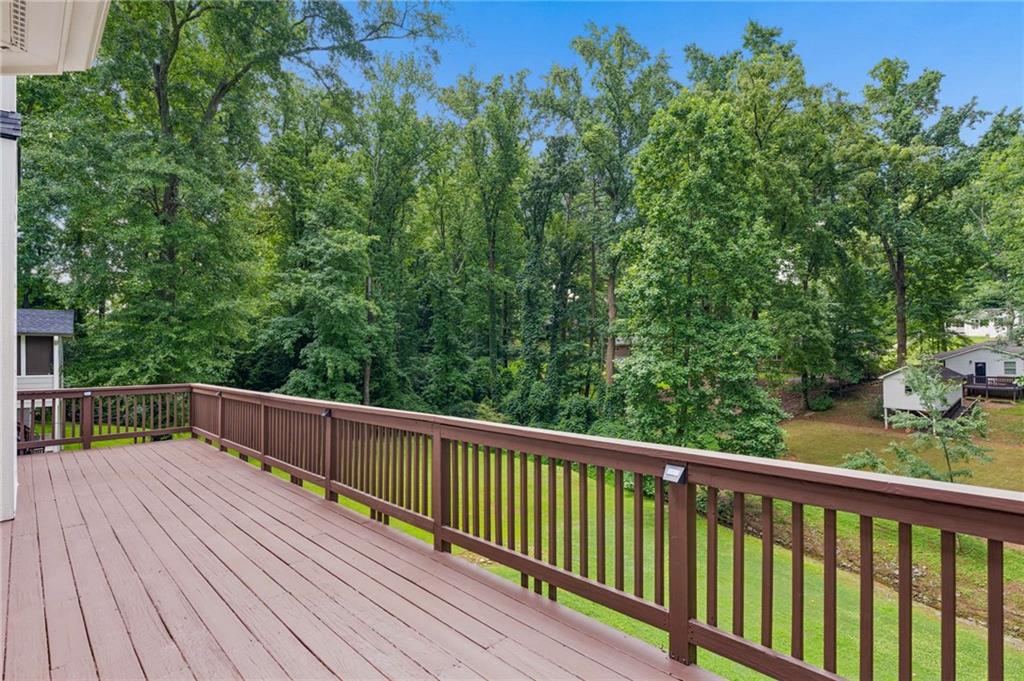
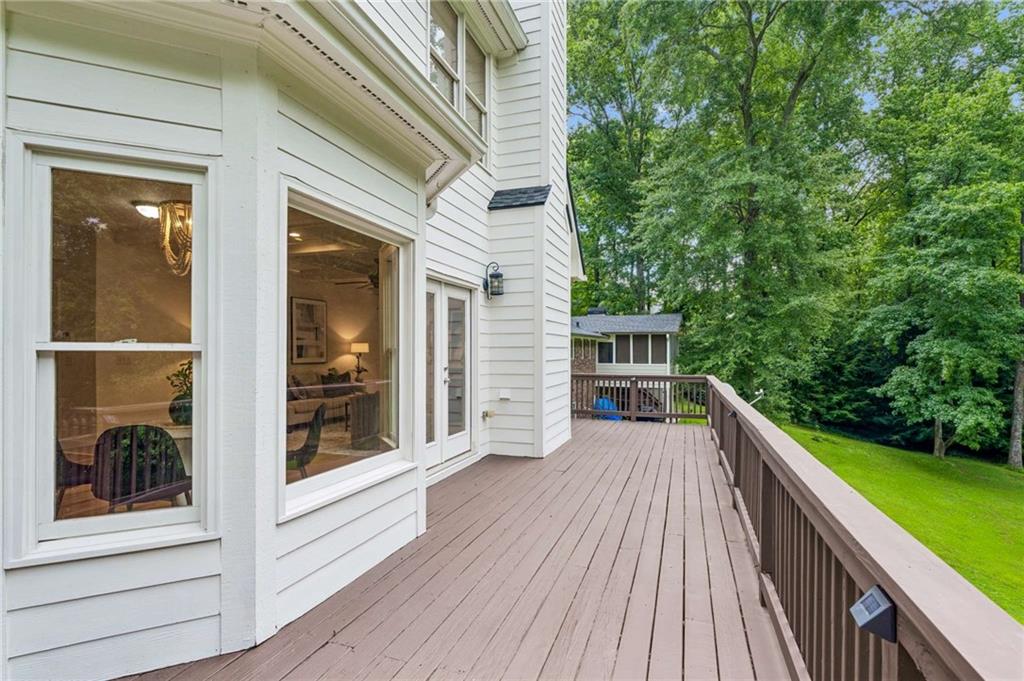
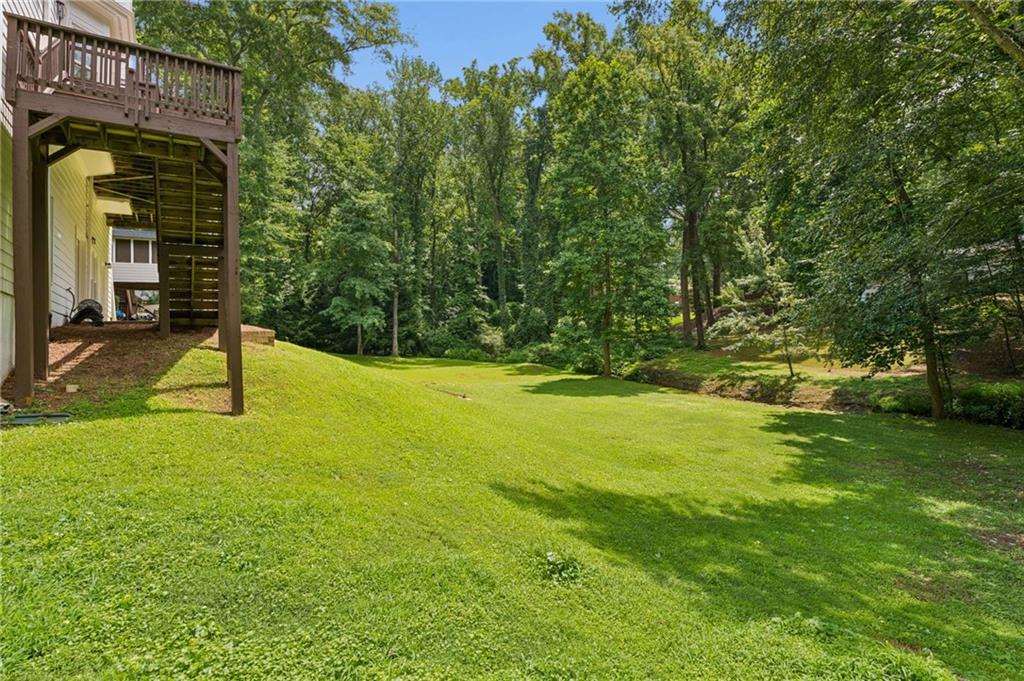
Outdoor living is just as impressive with a kitchen-level deck, covered patio, and an expansive backyard offering plenty of room for entertaining, play, gardening, or simply relaxing. The extended driveway provides added convenience and makes entering and exiting the property effortless. The home also features an electric vehicle (EV) charger mounted in the garage, making it easy to charge your electric or plug-in hybrid vehicle from the comfort of home.

Located just minutes from The Battery Atlanta, Truist Park, Vinings, I-285, I-75, and Downtown Atlanta, this home combines the charm of an established neighborhood with easy access to some of Metro Atlanta's best dining, shopping, parks, and entertainment.

Homes offering this much space, a finished in-law suite, an oversized yard, an EV charging station, and walkability to Smyrna Market Village are a rare find. Don't miss your opportunity to call 960 Church Street SE home.

Share Property

Location

960 Church Street SE, Smyrna, GA 30080

Status

Coming Soon
Brandon Nunley

Brandon Nunley

TITLE

Associate Broker

Property Amenities

Interior
Laundry room Laundry Room
Fireplace Family Room
Appliances Dishwasher, Disposal, Double Oven, Gas Cooktop, Microwave, Refrigerator
Flooring Carpet, Ceramic Tile, Hardwood
Total Bedrooms: 4
Half Bathrooms: 1
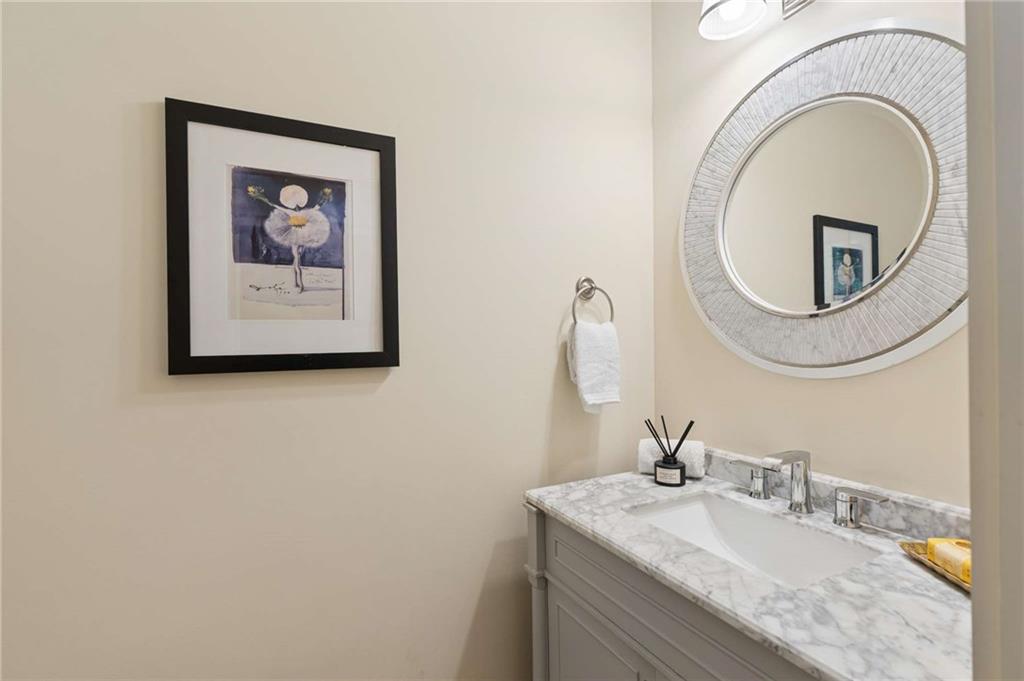
Full Bathrooms: 3
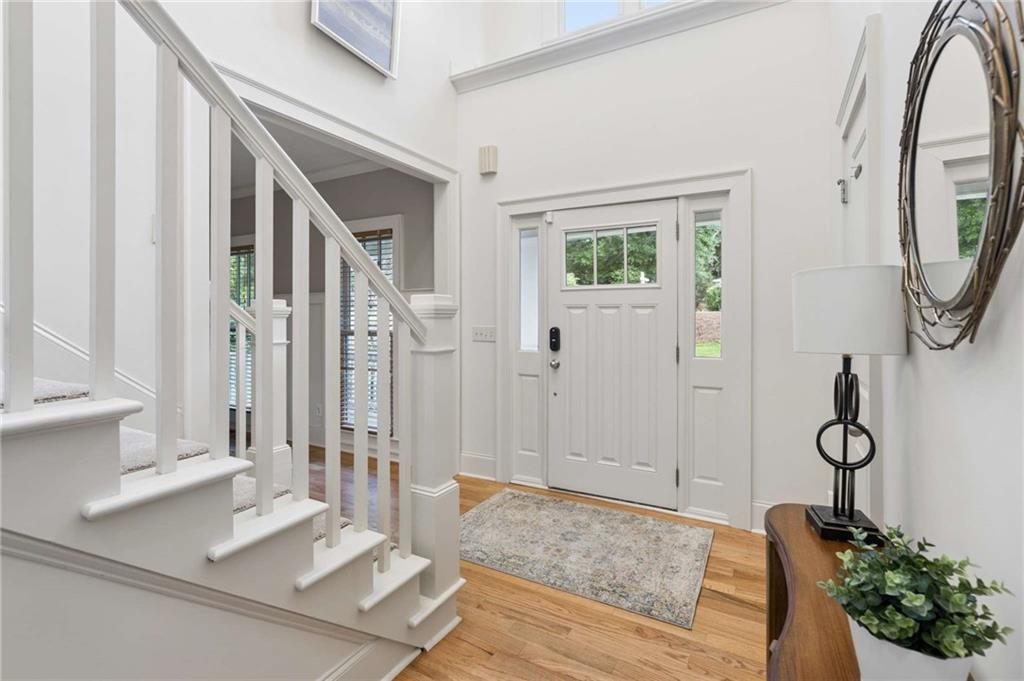
Other Interior Features Crown Molding, Double Vanity, Entrance Foyer 2 Story, His and Hers Closets, Tray Ceiling(s), Walk-In Closet(s)
Area & Lot
Total area 3,579 Sq.Ft.
Lot Area 0.43 Acres
Living area 3,579 Sq.Ft.
MLS® ID 7817489
Year Built 2006
High School Campbell
Middle School Campbell
Elementary School Smyrna
Water Frontage None
View Description Neighborhood
Architecture Styles Traditional
Type Residential
Status Coming Soon
Exterior
Stories 2
Pool None
Air conditioning Ceiling Fan(s), Central Air
Heat type Central, Forced Air
Green Feature None
Disability Features None
Water Source Public
Garage Space 2.0
Security Features Smoke Detector(s)
Sewer Public Sewer
Other Exterior Features Private Entrance, Private Yard
Parking Attached, Driveway, Garage, Garage Door Opener, Garage Faces Front, Kitchen Level
Lot Features Back Yard, Front Yard, Landscaped, Private
Roof Composition
Utilities Cable Available, Electricity Available, Natural Gas Available, Phone Available, Sewer Available, Underground Utilities, Water Available
Finance
Sales Price $800,000
Real Estate Tax $7,495 yearly

Mortgage Calculator

Estimate your monthly mortgage payment, including the principal and interest, property taxes, and HOA. Adjust the values to generate a more accurate rate.

All estimates are provided for informational purposes only. Actual amounts may vary.
$0,000 Your Payment 20 15 65
$0,000 Your Payment

Work With Brandon

Get assistance in determining current property value, crafting a competitive offer, writing and negotiating a contract, and much more. Contact me today.